The 8 Core Duties of an Architect in 2026
Explore the core duties of an architect, from design to project management. Learn how modern tools are transforming these essential responsibilities.

A client approves a floor plan in ten minutes, then stalls when the first finish boards and 3D views arrive. That happens often. The drawing may be correct, but the project is still unresolved until the client can see scale, light, materials, and use in a way that feels real.
That gap explains the architect's modern role better than any job description. Architects do far more than produce drawings or secure permits. The work combines design judgment, technical coordination, client presentations, regulatory compliance, construction oversight, and business discipline. The formal duties have been defined for decades through professional practice standards and licensing frameworks, and the core responsibilities have stayed consistent even as the tools have changed.
What has changed is how those duties get carried out. In the profession, clients no longer accept abstract explanations for major decisions. They expect to review options visually, compare them quickly, and approve with confidence. Tools such as aiStager have pushed that shift further by turning early ideas, finish studies, and presentation packages into images clients can react to before the team commits time and money to the wrong direction.
That affects internal decision-making too. A plan can read well on paper and still produce tight circulation in a furnished room. A material palette can look balanced in samples and fall apart once daylight, ceiling height, and adjacent finishes are considered together. Digital visualization helps architects test those conditions earlier, present them more clearly, and correct issues while change is still affordable.
The same principle applies at larger scales. Early visual studies support clearer master planning in architecture, especially when a project includes phased development, mixed uses, or multiple decision-makers. On the residential side, even basic room layout advice for homeowners shows how quickly furniture, circulation, and proportion affect whether a space works in daily life.
Material choices also carry performance consequences beyond appearance. If sustainability is part of the brief, the wider discussion around choosing sustainable construction materials helps frame the trade-offs between look, cost, durability, and environmental impact.
The sections that follow look at the duties of an architect through that practical lens. Not only what architects are responsible for, but how modern visualization technology now shapes each part of the job.
1. Design Conceptualization and Space Planning
A client enters the first meeting and explains they want the house to feel calmer, brighter, and more open. This is a useful brief, but it remains abstract. The architect's job is to translate that language into decisions regarding circulation, adjacency, sightlines, furniture scale, storage, and how each room supports daily use.
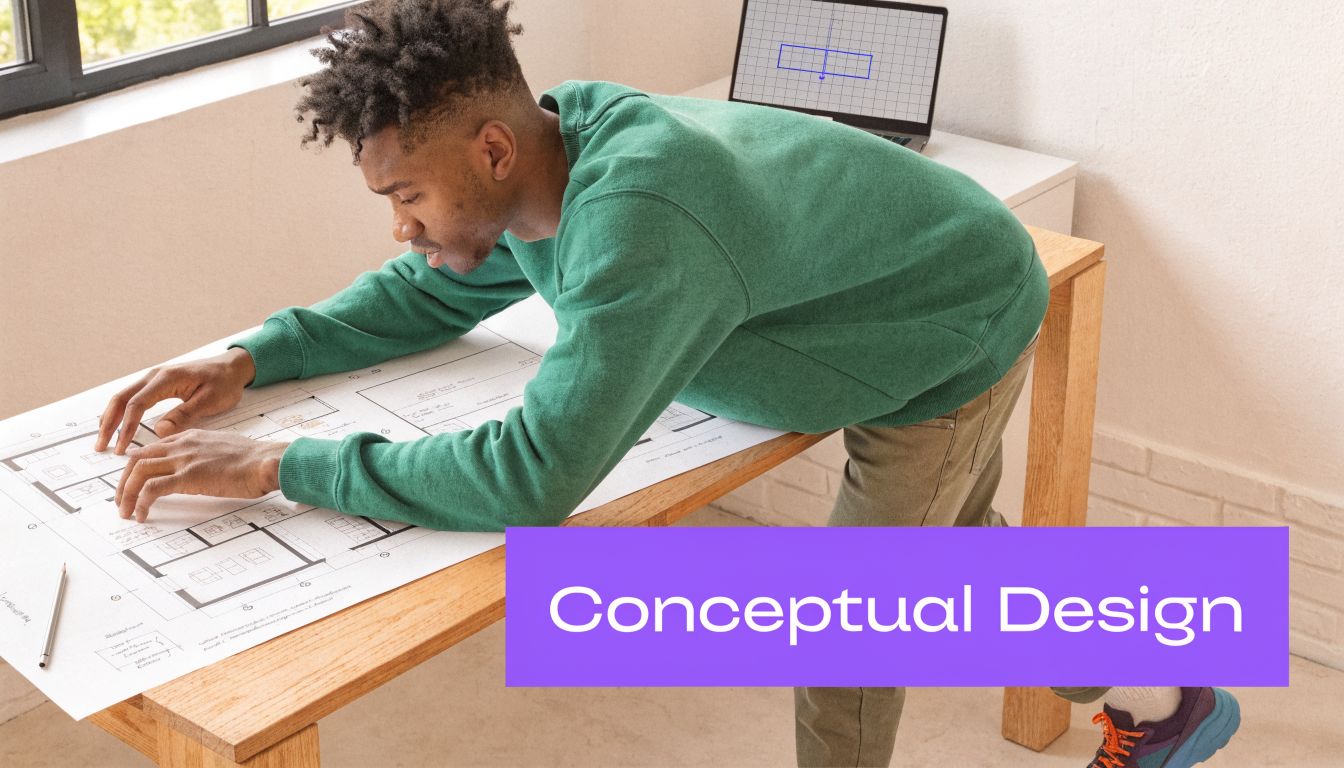
This early stage sets the direction for everything that follows. If the plan is wrong, better finishes will not rescue it. A kitchen can look generous on paper and still fail once stools, appliance clearances, and family traffic are tested in the same layout. A lobby can feel impressive in a concept sketch and then lose its logic when reception, waiting, and accessibility requirements are added.
Good architects do not settle on the first plausible arrangement. They test options and make the trade-offs visible. Opening a kitchen to the living area may improve connection but reduce acoustic control and wall storage. Enlarging a bedroom can make the suite feel more comfortable, but it may steal area from a bath, closet, or corridor that also needs to work hard.
Digital visualization changes how fast that work can happen and how clearly clients can judge it. Tools for master planning in architecture are more useful when they connect planning ideas to visual proof. With aiStager, a team can upload a photo of the actual room, place products from a product link, and compare layout directions inside a space that reflects real dimensions and existing conditions. That is far more persuasive than asking a client to interpret a generic staged rendering.
I use that process to answer practical questions early. Does a deep sectional improve family use, or does it choke circulation near the terrace door? Do two lounge chairs create a conversation area, or do they turn the room into an obstacle course? Those are planning questions, not decorating questions, and they are cheaper to solve before drawings advance.
Practical rule: Don't ask clients to approve a plan they can't mentally inhabit.
A few habits improve this part of the job:
- Start with the actual room: Use a clean, well-lit photo so ceiling height, windows, and fixed constraints stay visible.
- Separate layout from styling: Test planning decisions first. Then compare finishes and furnishings.
- Show the consequences of each option: Clients decide better when they can see what they gain and what they give up.
- Use visuals to catch errors early: A realistic setup often reveals pinched walkways, awkward furniture spacing, or dead corners before they become drawing revisions.
Many homeowners also benefit from practical room layout advice for homeowners, especially when they're trying to understand how furniture size and traffic paths affect daily use.
A short walkthrough helps when clients struggle to read plans:
2. Client Communication and Presentation Management
A strong design can still fail in presentation. Clients don't live in floor plans. They respond to what they can see, compare, and discuss with confidence. One of the most important duties of an architect is making technical intent understandable without oversimplifying it.

That's why visual communication has become more central to practice. In architecture, only 6% of architects routinely use AI tools today, while 78% of firms plan to invest in AI and automation tools within the next two years, according to Monograph's review of AI use cases and adoption in architecture. The practical point isn't novelty. It's clarity. Teams are adopting tools where they reduce unbillable work and make fixed-fee projects easier to manage.
In meetings, I've found clients decide faster when the conversation changes from “Can you imagine this?” to “Do you prefer option A or option B?” That sounds simple, but it shortens revisions and improves trust.
Better presentations create better decisions
aiStager is especially useful here because it lets you place a real product into a real room from a single photo and a product URL. If a client is deciding between two sofa brands, three wood finishes, or several colorways of the same chair, you can show those options in the actual room proportions. That's different from a moodboard. It answers fit, scale, and presence.
For a living room proposal, an architect might present five versions in one review. One version may lean warm transitional with a velvet camel sofa and walnut casework. Another may move toward a softer modern look with a low-profile boucle piece, black accents, and lighter oak. A commercial client might use the same workflow to compare branded reception concepts before committing to millwork drawings.
Clear visuals don't replace explanation. They give explanation somewhere to land.
A few practices help:
- Show real options, not endless options: Three to five strong alternatives lead to decisions. Too many versions create hesitation.
- Pair every visual with intent: Explain why a choice improves flow, durability, privacy, or brand presence.
- Track the evolution: Organized presentation files make it easier to document what changed and what the client approved.
3. Material, Finish, and Product Selection
Material selection is where architecture becomes tangible. This duty sounds decorative from the outside, but it isn't. Every finish decision sits inside a trade-off between appearance, maintenance, cost, availability, and how the space will age.

The mistake junior teams often make is choosing materials in isolation. A quartz sample may look perfect on the desk and read flat once it sits under cool LED lighting. A white oak floor may feel clean in theory and turn yellow against existing cabinetry. The architect's job is to judge the ensemble, not just the object.
aiStager changes the pace of selection by allowing you to test various versions of a single product. You can compare several sofa brands, switch the same model across different fabrics, or test matte versus polished finishes in the exact room. Because the platform renders hyper-realistic photos with true dimension rooms and furniture objects, the review becomes less abstract and more reliable.
What works in product selection
Suppose a client likes two competing sectional options, one from Crate & Barrel and one from West Elm. Instead of discussing dimensions from product pages and hoping the client understands scale, you can place both into the uploaded room photo. Then you can test each in sand, olive, or charcoal and see which one works with the existing rug, fireplace massing, and daylight.
The same approach helps in kitchens and baths. You can compare marble-look quartz against a warmer stone appearance, or test black fixtures against brushed nickel before the schedule is finalized.
Field note: Digital testing speeds decisions, but final approval still belongs with physical samples in the actual light.
Use a simple decision sequence:
- Approve the category first: Decide on broad direction such as warm wood, cool stone, or soft textured upholstery.
- Then compare like-for-like products: Swap one sofa for another, not the sofa, rug, wall color, and lighting all at once.
- Confirm with samples on site: Visualization helps you narrow choices. Material boards close the loop.
This duty also overlaps with sustainability. Material selection isn't only about looks. It includes lifecycle thinking, maintenance burden, and what the client is really willing to live with.
4. Technical Documentation and Code Compliance
Permit review is often the moment a project stops feeling conceptual. The client has approved the look. The layout seems settled. Then the drawing set has to answer practical questions with no gaps: How wide is the egress path? Does the stair comply? Where does the waterproofing turn up? Can the millwork, lighting, and mechanical runs all fit in the same ceiling zone?
That is the architect's job here. Approved design intent has to become instructions that can be priced, permitted, coordinated, and built. If the team has not resolved clearances, accessibility, finish transitions, fixture locations, or consultant coordination, the problem shows up in the documents. Later, it shows up on site as RFIs, delays, change orders, and arguments about what was originally intended.
Digital visualization helps before those problems get baked into the set. It does not replace code research, consultant coordination, or technical drafting. It helps the team confirm that the documented solution is the right one before hours go into detailing it. On interior-heavy projects, that matters a lot. A room can look persuasive in plan and still fail in daily use once furniture density, door swings, turning radii, and sightlines are tested against a realistic view.
That is one reason many firms connect visualization reviews to BIM workflows for architects. The model carries dimensions and coordination logic. The rendered view exposes issues clients, contractors, and even design teams miss in linework alone. Used together, they reduce a common mistake in practice: documenting an unresolved idea with great precision.
Kitchens are a good example because code, product selection, and client expectations collide in a small footprint. A client may approve an island visually, but the true test is whether appliance clearances, landing zones, circulation, and accessible use still work once every component is placed accurately. That same logic shows up in residential renovation advice around planning a kitchen remodel with AI. The image gets attention, but the underlying value is decision testing before construction money is committed.
A few habits make this phase stronger:
- Lock major planning decisions before detailing: Do not spend production time drawing around an unresolved layout.
- Check code issues in the actual room scenario: Egress width, reach ranges, turning space, and fixture clearances are easier to verify when the team can see the room as it will be used.
- Pair visuals with written documentation: Renders clarify intent. Dimensions, specifications, and notes control what gets built.
- Use coordination reviews to catch conflicts early: Reflected ceiling plans, millwork, structure, and MEP systems should be checked together, not one sheet at a time.
Good documentation protects design quality, but it also protects budget and schedule. The better the team resolves the project before permit and bid, the fewer expensive interpretations the field has to make later.
5. Project Management and Construction Administration
Framing is up, ductwork is being routed, and the contractor calls from site because the ceiling line in the kitchen no longer works with the lighting layout the client approved. That is a normal day in construction administration. The architect's job at this stage is to make fast, informed decisions that protect the design, the budget, and the build sequence at the same time.
Site conditions rarely match the drawing set perfectly. A finish goes out of stock. A structural beam lands lower than expected. A client asks for a door shift after rough framing. Each change has a ripple effect, and someone has to judge what can move, what cannot, and what needs formal revision before the work continues.
That judgment has direct cost implications. Rework consumes a large share of construction spending, and active architectural oversight helps reduce it, as noted earlier. On real projects, that usually means answering RFIs quickly, reviewing submittals against the design intent, documenting field decisions, and catching substitutions before they alter proportion, durability, or code performance.
Digital visualization has changed this phase more than many clients realize.
Approved visuals created earlier in the process now serve as working references during site walks and coordination calls. If the team is discussing a kitchen elevation, a millwork detail, or the furniture clearance around an island, a clear visual record shortens the debate. People can compare the built condition against an agreed target instead of relying on memory or reading isolated notes from different sheets.
That is especially useful in residential interiors, where many disputes are not about raw dimensions. They are about feel, scale, and fit. A vendor may propose a deeper sofa. A contractor may suggest a heavier trim profile because it is easier to source. A client may approve a stone slab that changes the visual weight of the room. In those moments, aiStager visuals help the architect explain the trade-off clearly and decide whether the substitute preserves the original intent or requires a different solution.
Used properly, visuals support the contract documents. They do not replace them.
I tell clients and junior staff the same thing: the drawing set governs what gets built, but the visual set often helps the field understand why those decisions matter. That distinction keeps construction administration disciplined. It also makes meetings more productive because fewer decisions get stalled over misunderstandings that should have been resolved in minutes.
For homeowners entering renovation, practical guides on planning a kitchen remodel with AI can also help them understand why early decisions save pain later on site.
6. Ethical and Legal Obligations
A client approves a striking visualization on Tuesday. By Friday, the contractor is pricing it as if every finish, dimension, and built-in condition is final. That gap between what an image suggests and what the contract documents define is where ethical and legal problems start.
Architecture is a licensed profession because the work affects health, safety, and welfare. That responsibility sits above aesthetics and above the pressure to keep a client happy in the moment. A good architect does not use polished imagery to soften a hard truth about budget, code, lead time, or risk.
Digital visualization has made this duty more visible, not less. Tools like aiStager can help clients understand a proposal faster, compare options side by side, and make decisions with more confidence. They can also create false certainty if the team presents an early concept with the visual polish of a final approval set. The tool is not the problem. The architect's judgment is.
I tell junior staff to treat every image as part of the project record. If a rendering shows a guardrail that does not meet code, a clearance that does not work, or a finish that the budget cannot support, the image is not harmless. It shapes expectations, consultant coordination, and sometimes purchasing decisions.
Clear labeling protects everyone
Ethical practice shows up in routine project habits:
- Label visuals by phase: Concept, design development, client pricing set, and construction intent should never blur together.
- Tie approvals to written scope: A signed rendering alone is weak documentation unless it references specific products, assumptions, and exclusions.
- Record the reason for changes: Note whether a revision came from code review, cost control, client preference, or product availability.
- Show substitutions clearly: If a requested change alters performance, maintenance, or appearance, say so plainly.
- Keep visuals aligned with the drawing set: Presentations can support the documents, but the documents still govern what gets built.
Modern visualization helps the work in this context rather than distorting it. When used properly, aiStager gives architects a faster way to show intent, test alternatives, and document what the client saw at each decision point. That matters in disputes. It also matters long before a dispute, because a well-organized visual record often stops confusion before it reaches the site.
Legal responsibility also includes knowing when to refuse a request. If a client asks for a stair geometry that fails code, glazing that creates a safety issue, or a space plan that compromises egress, the architect has to say no and explain why. Clear visuals can make that conversation easier, but they do not change the duty itself.
Good ethics in practice are rarely dramatic. They look like accurate notes, phase-specific images, honest presentations, and a willingness to document uncertainty instead of covering it with a persuasive render. That discipline protects the client, the contractor, and the architect's license.
7. Post-Occupancy Evaluation and Continued Learning
Six months after move-in, the actual brief shows up. The family uses the side entry instead of the dramatic front hall. Staff avoid the lounge that looked perfect in renderings because the acoustics are poor. A banquette that fit on plan becomes the place everyone drops bags, not where anyone sits for breakfast.
That stage matters because architecture is tested in use, not at handover. Post-occupancy evaluation gives architects a way to measure intent against daily behavior, maintenance demands, and client satisfaction. It also closes a loop that many teams skip, even though it produces some of the most useful lessons in practice.
Projects have more systems, more products, and higher performance expectations than they did a decade ago. That raises the value of feedback. A finished space can show whether circulation works under real pressure, whether selected finishes hold up to cleaning and wear, and whether furniture dimensions support the way people live or work.
Digital visualization has changed this duty in a practical way. Instead of relying on memory and a few completion photos, architects can review the original visual set beside current site photos and client notes. Tools such as aiStager make that comparison faster because the design team can revisit the room as it was presented, compare options that were considered, and see which assumptions held up once the space was occupied.
How to review a finished space well
A good review starts with evidence. Pull the approved plans, finish schedule, furniture selections, and the presentation images the client signed off on. Then walk the space and ask direct questions. Which areas get used most? Where do people hesitate, reroute, or improvise? What is harder to clean, maintain, or operate than expected?
The answers are often specific. In a residence, a deep sofa may read as generous in visualization but feel awkward for daily sitting without extra cushions. In a model unit or staged listing, one styling direction may produce stronger buyer response than another. In a retail project, a display composition that looked balanced in presentation may narrow the path customers need.
The architect's job here is to record patterns, not defend old decisions. Honest post-occupancy notes improve the next project, the next client presentation, and the next specification package. They also strengthen the business side of practice because firms that learn from built work make better proposals and sharper recommendations. That connection is clear in the broader business side of interior design, where operational insight often matters as much as visual taste.
A useful post-occupancy review usually tracks three things:
- Actual use: Which spaces attract people, and which ones are being bypassed or repurposed.
- Material performance: Which finishes age well, clean easily, and still look right after regular use.
- Furniture and layout fit: Whether the selected pieces support comfort, circulation, storage, and flexibility the way the design intended.
Those findings sharpen judgment. Trend reports have their place, but lived results teach faster.
8. Business Development and Marketing
For many architects, especially firm owners and design leads, winning work is part of the job. Business development isn't separate from design practice. It's how the practice survives long enough to do good work.
A generic portfolio still matters, but it's rarely enough. Prospective clients want evidence that you understand their property, their constraints, and their market. The fastest way to make that clear is to show them their own space with a better future attached to it.
That's where aiStager has a direct business advantage. It's the only solution focused on generating hyper-realistic photos with true dimension rooms and furniture objects from a room photo and a product link. In proposal situations, that means you can show a developer, retailer, or homeowner what a room could become without building a long custom rendering pipeline first.
Showing potential wins more work
A proposal becomes stronger when it includes a few focused, believable transformations. For a vacant condo, you might stage a warm contemporary living room and then restage the same room in a cleaner coastal-modern direction to show range. For a furniture retailer, you can place different versions of the same sofa into a customer-like room, changing color and finish to demonstrate how shoppers could compare options. For a showroom, you can test one product from multiple brands in the same setting and show how each affects the room's tone.
That kind of work also feeds marketing. “One room, three brand directions” is stronger than a vague before-and-after post because it demonstrates judgment. It shows that the architect isn't pushing one look. They're solving for the client.
For firms thinking more deliberately about positioning and operations, the business of interior design offers a useful lens on packaging creative work in a more repeatable way.
A few marketing habits tend to work:
- Lead with one decisive space: Entry, kitchen, lobby, or primary living area usually carries the proposal.
- Protect speculative work: Watermark visuals that haven't been commissioned.
- Show comparison, not just outcome: Clients often hire the team that makes decisions easier to understand.
8-Point Comparison: Duties of an Architect
| Duty | Implementation Complexity 🔄 | Resource Requirements ⚡ | Expected Outcomes ⭐📊 | Ideal Use Cases 💡 | Key Advantages ⭐ |
|---|---|---|---|---|---|
| Design Conceptualization and Space Planning | Moderate–High, requires architectural skill and new visualization tools 🔄 | Photo-quality images, spatial data, architect time; modest software learning ⚡ | Clear, testable layouts; fewer revisions; faster approvals ⭐📊 | Early-stage layout testing, client approvals, A/B spatial studies 💡 | Rapid true‑to‑scale previews; improves client buy‑in and reduces rework ⭐ |
| Client Communication and Presentation Management | Low–Moderate, straightforward but needs presentation skill 🔄 | Photoreal renders, presentation templates, short prep time ⚡ | Improved client understanding and faster decisions; fewer change requests ⭐📊 | Client meetings, proposal walkthroughs, live option comparisons 💡 | Translates technical ideas into persuasive visuals; accelerates approvals ⭐ |
| Material, Finish, and Product Selection | Moderate, iterative testing plus physical verification 🔄 | Product URLs/photos, sample swatches, client review time ⚡ | Confident selections, reduced waste, faster purchasing decisions ⭐📊 | Finish boards, product comparisons, specifying materials for procurement 💡 | Enables side‑by‑side material previews; reduces selection errors ⭐ |
| Technical Documentation and Code Compliance | High, must align with codes and produce formal documents 🔄 | Skilled drafters, code research, detailed documentation tools ⚡ | Fewer construction conflicts, clearer contractor instructions, compliance trail ⭐📊 | Preparing permit sets, accessibility checks, construction drawings 💡 | Visual validation of layouts before specs; reduces downstream errors ⭐ |
| Project Management and Construction Administration | High, complex coordination and on‑site oversight 🔄 | Scheduling tools, on‑site visits, contractor communication time ⚡ | Shorter timelines, fewer RFI cycles, reduced change orders ⭐📊 | Construction oversight, RFI resolution, milestone tracking 💡 | Visually approved designs cut ambiguity and minimize site issues ⭐ |
| Ethical and Legal Obligations | High, governed by licensure, codes, and professional standards 🔄 | Legal knowledge, documentation practices, clear client sign‑offs ⚡ | Better liability protection, clearer expectations, audit trail ⭐📊 | Contract sign‑offs, documenting approvals, ethical disclosure practices 💡 | Photoreal records support transparent communication and reduce disputes ⭐ |
| Post-Occupancy Evaluation and Continued Learning | Low–Moderate, feedback processes and analysis 🔄 | Surveys, site visits, comparison visuals, analysis time ⚡ | Improved future designs, client retention, evidence for refinements ⭐📊 | Six‑month walkthroughs, occupant surveys, performance reviews 💡 | Compares intended vs. actual use; drives iterative improvement ⭐ |
| Business Development and Marketing | Low–Moderate, creative production with marketing effort 🔄 | Quick renders, proposal templates, branded assets, marketing time ⚡ | Stronger proposals, higher lead conversion, fresh portfolio content ⭐📊 | Speculative proposals, social media content, RFP responses 💡 | Enables bespoke visuals for prospects; differentiates firm in pitches ⭐ |
The Architect as a Strategic Visualizer
The fundamental duties of an architect haven't changed. The architect still has to listen well, plan clearly, document accurately, protect the client's interests, and keep the built result aligned with safety, performance, and intent. Those responsibilities were formalized across the profession decades ago, and they still define competent practice now.
What has changed is the speed and clarity with which architects can work. That matters because so many project problems begin as communication problems. A client approves something they didn't fully understand. A contractor interprets a drawing too loosely. A team spends hours discussing a finish or furniture choice that could have been resolved visually in minutes. Better tools don't eliminate judgment. They make judgment easier to apply at the right moment.
That's why visualization now belongs inside the workflow, not at the edge of it. In concept design, it helps test layout logic before anyone gets attached to the wrong plan. In presentations, it helps clients respond to real options instead of abstract promises. In material selection, it makes side-by-side comparisons more useful because the products appear in the actual room with believable scale. In technical documentation and construction administration, it supports alignment by making design intent easier to understand before and during execution.
There's also a business lesson in this. Clients increasingly expect faster answers and more confidence before they commit. Architects who can provide that without sacrificing rigor have an advantage. They reduce drift in the early phases, shorten indecision, and create cleaner handoffs into documentation and construction. They also market themselves better because they can demonstrate thinking, not just show finished work.
Used well, aiStager fits that modern role. It gives architects, interior designers, real estate teams, and furniture-focused businesses a practical way to turn a room photo into a hyper-realistic, true-to-dimension visual in just a few clicks. That changes the conversation from “trust the process” to “look at the outcome.” It also makes it easier to test different versions of the same product, compare brands, and explore colors or finishes in context before money is spent or drawings are locked.
The best architects have always been translators. They take needs, constraints, and aspirations and turn them into spaces people can use. Today, the strongest practitioners do that with sharper visual tools. They're not just drawing buildings. They're helping clients see, decide, and build with less guesswork.
If you want a faster way to handle presentations, product comparisons, and client approvals, aiStager is worth a serious look. Upload a room photo, paste in a product link from the brand or marketplace you're already using, and generate hyper-realistic, true-to-scale visuals in seconds. For architects, interior designers, retailers, and real estate teams, it's a practical way to test layouts, swap sofa brands, compare colors and finishes, and present ideas with far less friction.