How to Find Cubic Feet: A Practical Guide for 2026
Learn how to find cubic feet for rooms, furniture, and shipping. Our guide gives you simple formulas, examples, and tips for interior design and real estate.

You usually notice cubic feet only after something goes wrong.
A sofa arrives and looks perfect in the listing photos, but in your living room it eats the walkway, blocks light, and makes the ceiling feel lower. Or a listing has decent square footage on paper, yet buyers walk in and say the room feels cramped. In both cases, the missing piece is volume, not just floor area.
That’s why knowing how to find cubic feet still matters. It’s basic math, but it solves very current problems in design, staging, storage, shipping, and room planning. When you understand the actual volume of a room or object, you make better calls on scale, fit, and proportion before money gets spent.
Why Cubic Feet Matter More Than You Think
A room can measure well on paper and still fail in real life. I see it when a buyer loves the square footage in a listing, then walks in and immediately says the space feels low, crowded, or hard to furnish.
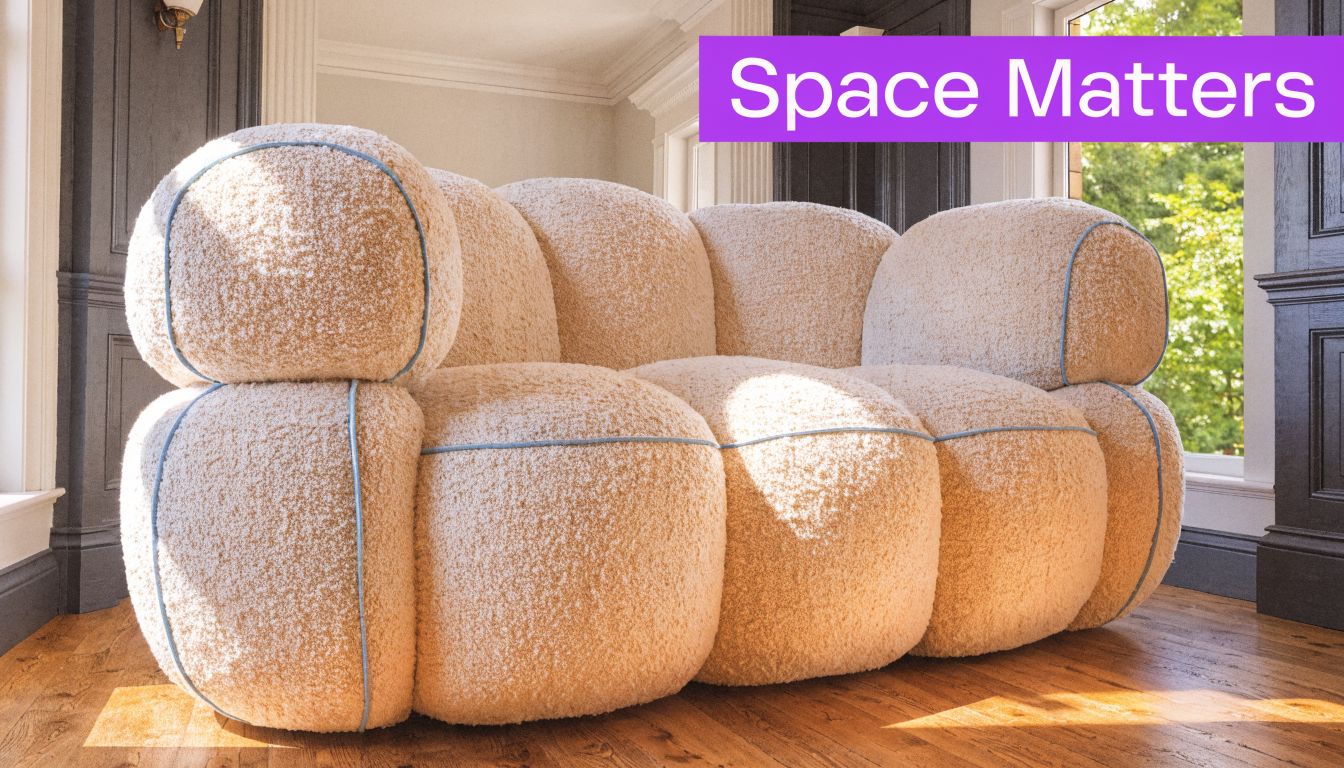
Cubic feet explains that reaction better than floor area alone. Square footage covers the footprint. Volume tells you how much air, clearance, and usable visual space the room has. In design and real estate, that changes decisions fast. A tall bookcase, a bulky sectional, or a low ceiling can shift the whole balance of a room even when the width and length look acceptable.
That matters more now because clients rarely want math for its own sake. They want to know whether the sofa will overpower the room, whether a staging plan will photograph well, and whether a storage wall will solve the problem without making the space feel boxed in. Cubic feet is still the starting point, but its primary value is what it lets you judge next.
A few places where volume changes the answer:
- Furniture planning: A piece can fit the floor plan and still be wrong for the room once seat depth, arm height, and ceiling height are considered.
- Storage design: Garages, closets, and utility rooms improve when you use full height, not just floor area. If you're optimizing tight utility areas, these vertical storage solutions are a useful example of how professionals make use of full volume, not just floor space.
- Listing strategy: Buyers respond to rooms that feel proportionate. Volume helps explain why one room reads as generous and another reads as cramped, even with similar dimensions.
- Digital planning: Once you know the room’s volume, it becomes much easier to test layouts in tools that combine measurements with visuals, like this guide to an AutoCAD room layout workflow.
Here’s the practical shift. Manual cubic-foot calculations used to be the end of the process. Now they are the input. Designers, stagers, and agents can take those dimensions into AI tools like aiStager and see fit, scale, and sightlines almost instantly, with realistic furniture and finishes. The math still matters. It just matters because it feeds better visualization, faster decisions, and fewer expensive mistakes.
If a room feels off, scale is usually the first thing to check. Cubic feet gives you the measurement behind that instinct.
The Core Formula for Rectangular Spaces
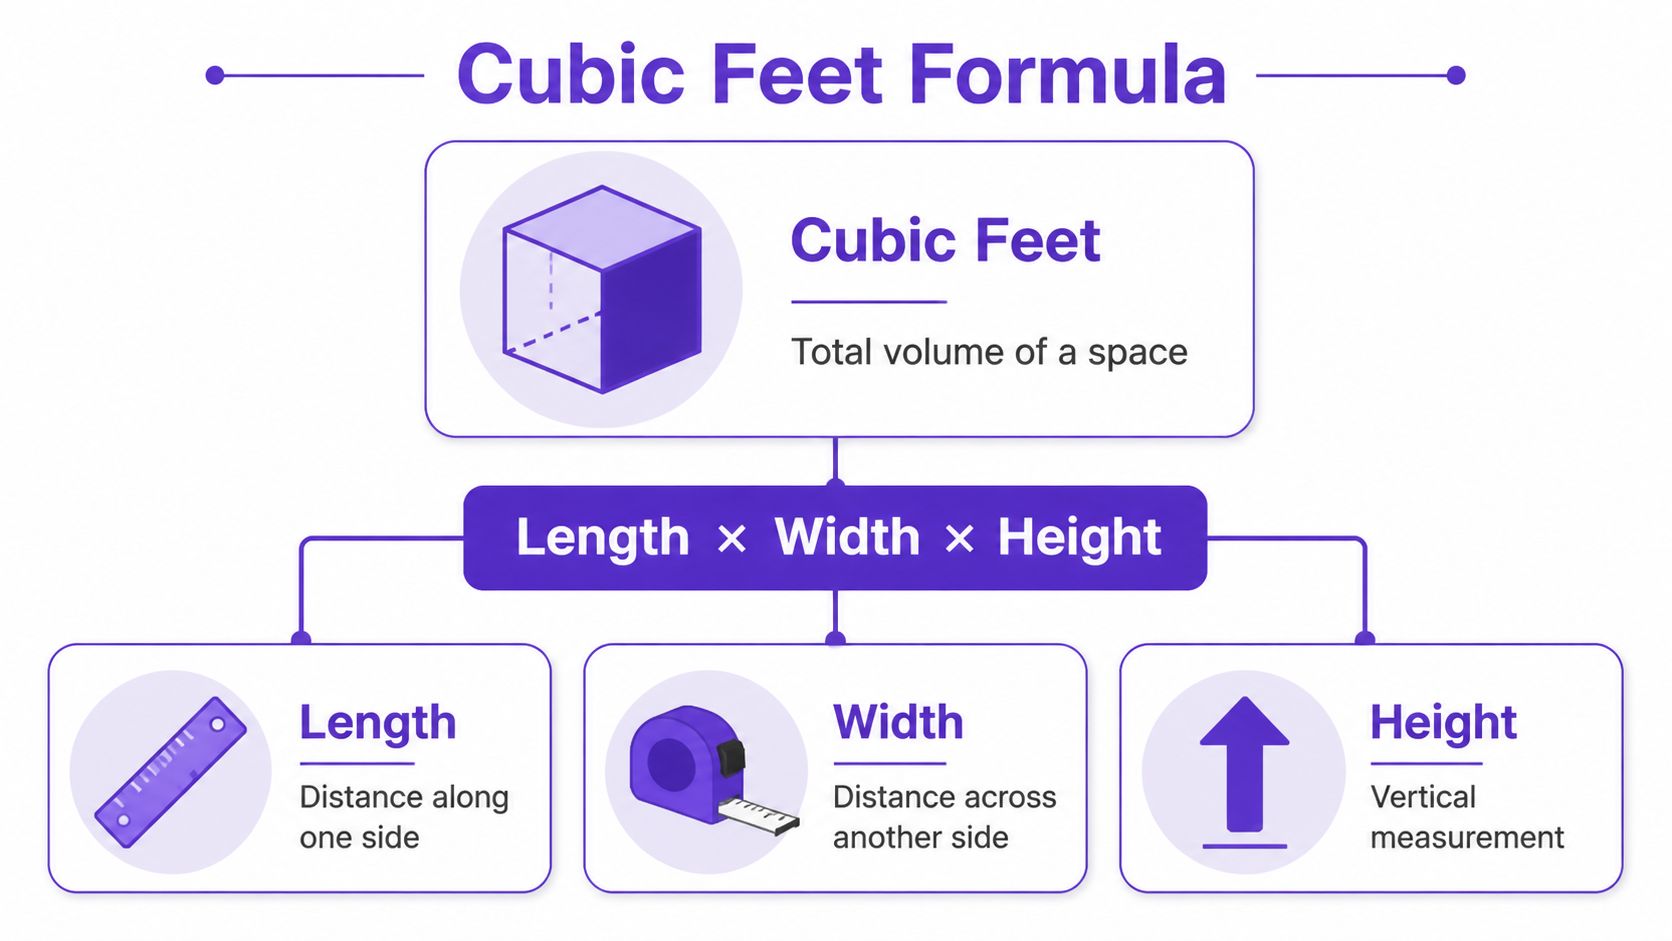
A client can love a sofa in the showroom, approve it on a floor plan, and still end up with a room that feels crowded once the piece is inside the space. This is the math that prevents that problem. For rectangular rooms and objects, cubic feet comes from one simple formula: Length × Width × Height.
Use the true dimensions, not the convenient ones
For a room, measure the longest wall, the perpendicular width, and the floor-to-ceiling height. For a cabinet, bench, or storage box, use the full outside dimensions unless you are checking interior capacity for actual storage.
The distinction matters in practice. Outside dimensions help with fit and clearance. Inside dimensions help with what the piece can hold.
A straightforward example: a room that measures 12 feet × 15 feet × 9 feet has a volume of 1,620 cubic feet. Multiply 12 × 15 × 9 and you get the answer.
Measure cleanly before you calculate
The formula is easy. Field measurements are where mistakes show up.
The errors I see most often are simple ones. Someone measures to baseboard instead of wall face. Someone writes one dimension in inches and the other two in feet. Someone rounds a ceiling height before finishing the math, then wonders why the furniture plan feels slightly off.
Use this routine:
- Record each dimension first.
- Convert everything to feet.
- Multiply only after the units match.
That order saves time.
A storage box that measures 4 feet long, 3 feet wide, and 2 feet high contains 24 cubic feet. On paper, that is easy. On a job site, the miss usually comes from inconsistent units, not bad multiplication.
Measure first. Convert second. Multiply last.
If you already have plans in CAD, keep the dimensions organized there before you start styling or staging. A clear AutoCAD room layout workflow makes the volume check faster and gives AI tools cleaner inputs later.
Where the basic formula still earns its keep
This calculation works well for spaces and pieces with clean rectangular geometry:
- Bedrooms and living rooms with flat ceilings
- Boxes and cabinets
- Storage containers
- Simple built-ins
It also does something more useful now than it did a few years ago. Manual cubic-foot math used to be the end result. Now it is the starting point for better visualization. Once you know the volume, tools like aiStager can turn raw dimensions into realistic room previews that show whether a layout feels balanced, oversized, or underfurnished before anything gets delivered.
That is why the old formula still matters. It gives modern design and real estate tools the accurate spatial data they need to show fit, scale, and proportion with much less guesswork.
Calculating Volume for Cylinders and Irregular Shapes
A room starts getting expensive when the shape fools you.
I see this with round ottomans, oversized planters, curved reception desks, and odd architectural niches. They look modest in a photo or during a walk-through, then create fit problems once furniture arrives or staging starts. Cubic-foot math catches that early.

For a cylinder, use π × radius² × height. The method is straightforward. Measure the radius, not the diameter, keep everything in feet, then multiply.
A planter with a 1-foot radius and 4-foot height holds about 12.57 cubic feet, using π ≈ 3.14159, as shown in this guide on calculating cubic feet for cylinders and irregular shapes. That number matters because round pieces often read smaller than they are. They soften sightlines, but they still take up real volume and influence how open a room feels.
In design work, that is where old-school math starts paying off in a newer way. Once you know the true volume of a curved piece or niche, AI visualization tools such as aiStager can place it in a realistic scene and show whether the room still feels balanced. The calculation gives you the physical truth. The render shows the visual consequence.
Irregular shapes need a different habit. Break them into simple pieces you can measure accurately, then add the totals.
A stepped object with a 4 × 3 × 2 foot base has 24 cubic feet. Add a 2 × 2 × 1 foot top section, and the full piece comes to 28 cubic feet. I use the same approach for awkward rooms, especially ones with alcoves, bay windows, angled corners, and partial ceiling drops.
For an L-shaped living room, calculate each section separately:
- Main zone: measure and calculate the primary rectangle
- Secondary zone: calculate the nook, extension, or inset area
- Combined total: add both volumes after the units match
That method is more reliable than forcing the entire space into one oversized rectangle. It also produces cleaner inputs for digital planning tools. AI staging works better when the geometry reflects the actual room instead of a rough guess.
If the shape changes, the math changes.
A quick visual can help if you’re dealing with non-box shapes in real spaces:
Where people usually go wrong
The usual miss is ignoring the part that feels inconvenient to measure. A sloped ceiling, recessed shelf, curved wall, or built-in bench changes usable volume and changes how furniture reads in the space.
That matters even more now because clients expect to see the result before they commit. If your measurements are loose, the visualization will be polished but wrong. Accurate cubic-foot calculations for unusual shapes still do the quiet work behind every convincing layout, staging mockup, and fit check.
Mastering Essential Unit Conversions
A conversion mistake is how a sofa that "fits on paper" turns into a return, a restocking fee, and an annoyed client. I see this constantly with online product specs, contractor measurements, and imported furniture data pulled from three different systems.
The baseline number is simple. 1 cubic foot = 1,728 cubic inches. If dimensions are given in inches, multiply length × width × height in inches, then divide by 1,728. The National Institute of Standards and Technology maintains the underlying U.S. measurement standards, and that consistency matters when you are checking specs across vendors and drawings: NIST measurement resources.
Inches to cubic feet without confusion
Keep the workflow strict. Do the full calculation in one unit first.
A box that measures 12 in × 6 in × 12 in contains 864 cubic inches. Divide 864 by 1,728, and you get 0.5 cubic feet.
That small habit prevents a very common error. Retail listings for side tables, ottomans, lighting, and decor pieces are often written in inches, while room surveys and floor plans may be marked in feet. Mixing them mid-calculation is where bad numbers start.
Metric creates a different kind of problem. The math is easy. The sourcing process is not. European case goods, kitchen systems, and trade-only furniture lines often arrive in centimeters or meters, and if one teammate converts loosely while another rounds aggressively, your volume estimate drifts before the piece ever reaches the rendering.
Two conversions are worth memorizing:
- Cubic meters to cubic feet: multiply by 35.3147
- Cubic yards to cubic feet: multiply by 27
For day-to-day work, I also keep a quick feet conversion for inches close by. 8 inches = 0.667 feet, 18 inches = 1.5 feet, and 30 inches = 2.5 feet. Those numbers come up constantly in furniture depth, walkway clearance, and appliance sizing. If your team reviews measurement spreads in spreadsheets, these proven Excel histogram methods can also help spot outliers when one product dimension looks off compared with the rest of the set.
The bigger reason this matters now is speed. Manual conversion still matters, but nobody wants to stop at a calculator result. Designers, stagers, and agents need to confirm fit and show the result visually while the client is still making the decision. That is where tools that combine dimensions with rendering help, especially if you are already using AI interior design tools to visualize your home before ordering or staging.
Convert first. Round last. Then hand clean numbers to the visualization tool so the room looks right and the furniture fits.
From Calculation to Visualization with AI
A client can approve a sofa on paper and still hate it the moment it lands in the room. I see that happen when the piece technically fits, but the scale feels wrong, the walkway tightens up, or the room suddenly looks heavier on one side.
That is why cubic feet still matters. It gives you a clean dimensional starting point. But in current design and real estate work, the number alone is rarely the finish line. Clients want to know two things fast: will it fit, and what will it look like in this exact room?
Why the math still earns its place
AI renders are only as reliable as the dimensions behind them. If the sofa depth was entered in inches in one place and feet in another, the image may look polished while the decision is still wrong. Good teams measure first, convert carefully, and only then test the room visually.
In practice, cubic feet helps you screen options quickly. You can rule out pieces that are obviously too large for the room volume, ceiling height, or storage capacity before anyone spends time reviewing renderings. That saves design hours and keeps client conversations focused on realistic choices.
Where visualization changes the decision
A mood board can tell you the style direction. It cannot show whether the accent chair feels too slight next to a broad sectional, or whether a media console visually crowds a low wall even though the measurements clear.
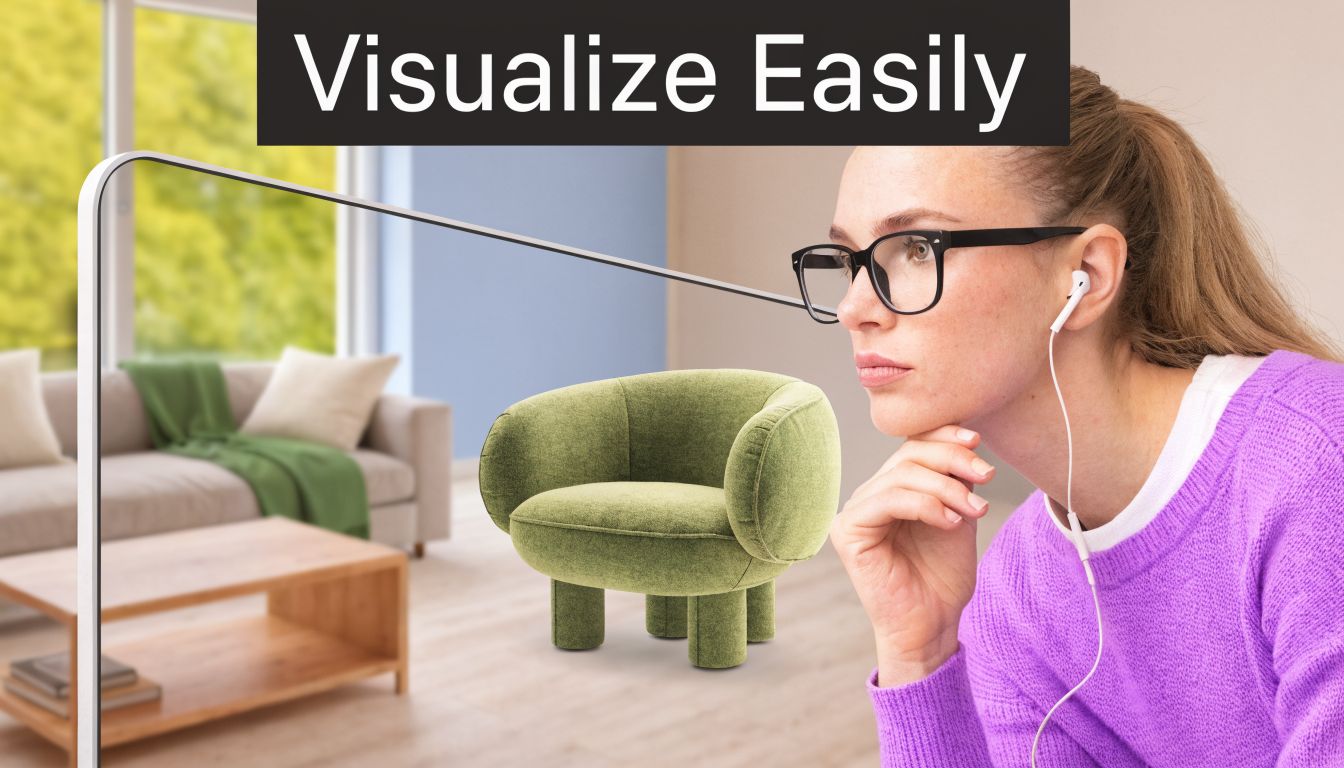
That is where AI-based staging and visualization tools have changed the workflow. Instead of asking a client to interpret numbers in the abstract, you can place the item into the room photo, compare versions side by side, and make a call based on proportion, balance, and traffic flow.
The best setups usually include three inputs:
- A real room image: so window height, wall width, and sightlines stay honest
- Accurate product dimensions: so scale reflects the actual item, not a rough estimate
- Multiple product options: so you can compare shape, finish, and visual weight in context
For example, two 84-inch sofas may occupy similar floor area, but one can read much bulkier because of its arm width, back height, or leg profile. Cubic feet helps explain the physical mass. Visualization shows whether that mass works with the rug, the coffee table, and the architecture already in the room.
Strong decisions come from checking fit and appearance together.
A better workflow than manual review alone
Manual calculation is still dependable. It catches obvious errors early and gives you a consistent way to compare pieces across vendors and listings.
AI visualization solves a different problem. It turns those verified measurements into something a client can judge immediately. For agents, that means faster listing prep and fewer staging guesses. For designers, it means fewer revisions driven by scale surprises after purchase.
If your team compares several room concepts or product sets, these proven Excel histogram methods can also help you organize client preference patterns and spot outlier responses before finalizing a direction.
If you want to see how this works in day-to-day projects, this guide on using AI interior design tools to visualize your home is a practical next read.
The trade-off is simple. Manual math gives you accuracy. AI visualization gives you speed and clarity. Used together, they reduce expensive misses and make the final decision easier for everyone in the room.
Quick Checks to Avoid Common Pitfalls
Most mistakes in cubic feet work aren’t advanced math mistakes. They’re small, avoidable habits.
A major issue is irregular geometry. A 2025 Houzz report notes 68% of homeowners have irregularly shaped rooms, and the verified guidance says many guides still focus on simple boxes, which can force manual approximations and introduce 15-25% error into volume calculations, according to this discussion of irregular room challenges.
A reliable final check
Before you trust your number, run through these:
- Keep one unit system: don’t multiply feet by inches and hope it evens out.
- Measure obstruction points: soffits, beams, sloped ceilings, and deep trim affect usable volume.
- Break odd rooms into pieces: alcoves and L-shapes need separate calculations.
- Use exterior or interior dimensions deliberately: choose based on whether you need occupied volume or storage capacity.
- Check the product spec twice: retailer listings can be inconsistent, especially across marketplaces.
What I tell junior team members
If the answer looks surprisingly large or surprisingly small, stop and inspect the units first. The formula is rarely the problem.
For furniture specifically, this guide on how to measure furniture is a good companion because many fit problems start before volume. They start with measuring the item incorrectly in the first place.
A believable number is not the same as a verified number.
That’s the habit worth keeping. Measure carefully, convert cleanly, and don’t flatten an irregular room into a simple box just because it’s faster.
If you want to move from raw measurements to realistic decision-making, aiStager is built for that next step. Upload a room photo, add a product link from a real brand or marketplace, and test furniture options in true dimension with hyper-realistic results. It’s a practical way to compare versions of the same piece, try different colors and finishes, and see what fits before you commit.