AI Kitchen Design: A Guide to Realistic & Accurate Visuals
Explore AI kitchen design and learn how to create dimension-true, realistic visuals. Discover the tech, use cases, and tools that solve common design problems.
Kitchen remodel planning still breaks down in the same place it always has. You can collect tile samples, save twenty reference images, and mark up a floor plan, yet still have no clear answer to the question that matters most: what will this look like in my room, at real scale, with real products?
That gap creates expensive hesitation. A walnut island finish can look perfect on a mood board and muddy in morning light. A dining table from Crate & Barrel can look proportionate in a mockup and overwhelm the walkway once it's delivered. Even professionals run into this when clients approve a beautiful rendering that was never grounded in product dimensions.
AI changed that conversation, but only partly. The useful part is here now. The hype is here too. The challenge is telling them apart.
The End of Guesswork in Kitchen Remodeling
A typical kitchen project used to start with fragments. Cabinet door samples on the counter. Paint chips taped to a wall. A Houzz screenshot of a modern farmhouse kitchen next to a Rejuvenation pendant light and a slab of quartz that looked different every time the weather changed. Then someone opened Photoshop or a CAD file and tried to bridge inspiration and reality.
That process wasn't just slow. It left too much unresolved. You could get close on color, close on style, and still miss the fit, sightlines, and practical balance of the room. Kitchens are unforgiving that way. A sofa in a living room can be nudged. An island, fridge run, or cabinet bank can't.
What changed after 2020
The market moved fast. The global AI in interior design market, including kitchen planning, grew from $1.2 billion in 2022 to an estimated $4.5 billion by 2025, and 62% of professional designers now use AI for initial concept generation, up from 15% in 2021, according to this kitchen AI market overview.
That adoption makes sense if you've worked through the old workflow. Early AI tools gave teams a quicker way to test styles, generate concept directions, and show clients multiple looks without rebuilding every scene from scratch. For a design office, that means less time on repetitive visualization work. For a homeowner, it means the kitchen starts to feel legible much earlier.
Practical rule: If a client can't see the room clearly, they usually keep redesigning it in their head.
Where the anxiety still shows up
The unresolved questions are always specific:
- Will the finish read correctly: White oak, painted shaker, matte black hardware, polished nickel, and warm LED lighting all interact differently once they're in one image.
- Will the product fit in context: A larger range, deeper counter stool, or thicker waterfall edge can throw off circulation fast.
- Will the style hold together: A Serena & Lily stool might soften a coastal scheme beautifully, but feel out of place next to a more tailored slab-front kitchen.
AI kitchen design is useful because it helps answer those questions visually before money gets committed. But that only works if the image is more than attractive. It has to be credible.
How AI Is Redesigning the Kitchen Design Process
Most professionals don't need a technical lecture on machine learning. They need a clear model of what the tools are doing.
At a practical level, ai kitchen design combines two different capabilities. First, computer vision reads the room from a photo. It identifies walls, openings, cabinetry, appliances, counters, and surfaces. Then image generation creates new versions of that room based on style instructions, layout suggestions, or product inputs.
The old workflow versus the new one
The old process leaned heavily on manual drafting and revisions. According to this overview of AI and kitchen design workflows, work that once took 10 to 20 hours with 2D CAD software can now happen in seconds. The same source notes that modern tools can auto-generate floor plans from a smartphone photo with ±1% measurement error, and that this has increased project efficiency by 35%.
That doesn't mean every kitchen is now one click away from construction. It means the first phase, where clients and teams test ideas, has compressed dramatically.
Two types of AI tools
A lot of confusion comes from treating all AI design tools as if they do the same job. They don't.
Style-transfer tools
These are the fastest and most visually seductive. Upload a kitchen photo, choose "Japandi," "modern farmhouse," or "transitional," and the tool restyles the image. This is useful for mood, finish direction, and broad client alignment.Layout-aware tools
These try to understand room geometry and propose more intelligent arrangements. They're closer to planning tools than pure image tools.Measurement-assisted capture tools
These use device sensors, room scanning, or structured photo analysis to produce a floor plan or measured shell that a designer can work from.
A good way to think about it: style-transfer AI changes the outfit. Layout-aware AI changes the body plan.
What this looks like in practice
A solid workflow now looks less like "draw everything first" and more like this:
- Start with the room photo: Get the actual kitchen into the system quickly.
- Generate multiple directions: Compare a warm white traditional scheme, a darker contemporary scheme, and a lighter California casual scheme.
- Refine around layout logic: Test whether a galley, L-shape, or island variation supports how the kitchen will be used.
- Move into validated planning: Once a direction is chosen, confirm dimensions, code requirements, and build constraints.
For teams working on renovation strategy, resources on planning your Kalamazoo kitchen remodel are useful because they bring the layout conversation back to traffic flow, clearances, and room use, which AI visuals alone don't solve.
If you want a broader look at where this workflow fits into residential interiors, AI for home design is a helpful companion read.
The Critical Gap Most AI Design Tools Miss
The current wave of kitchen visuals has a credibility problem. Many tools can produce a polished image that looks ready for a portfolio or listing presentation. That doesn't mean the image is reliable enough for a buying decision.
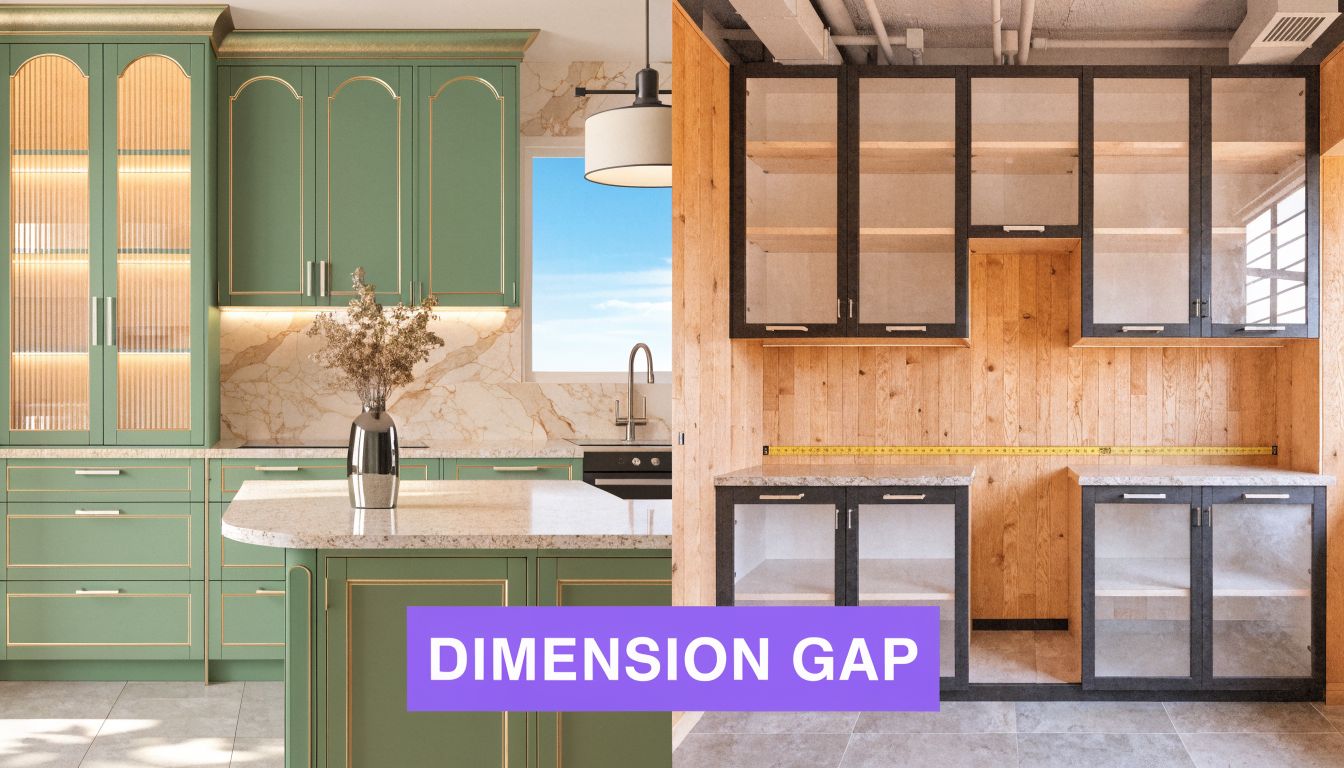
Design groups often encounter difficulties here. The rendering suggests a certain island size, appliance width, pendant drop, or seating depth, but the room hasn't been matched to actual product dimensions. The result is a visual that sells confidence while hiding risk.
Pretty isn't the same as buildable
A lot of AI outputs fail for one of three reasons:
- Generic objects: The system inserts a plausible stool, faucet, or refrigerator that isn't tied to a real SKU.
- Scale drift: The room looks coherent at a glance, but clearances and object sizes don't hold up.
- Context mismatch: The new elements sit in the room visually, but not spatially.
This matters most in kitchens because there are fewer forgiving zones. A living room can absorb decorative inaccuracy. A kitchen cannot. Appliance swings, aisle widths, seating overhangs, and cabinet depths all collide in one compact footprint.
Why professionals keep calling out dimension errors
This isn't a minor annoyance. A Q1 2026 report from Interior Design Magazine indicates that 68% of interior professionals report dimension errors as the top AI visualization pain point, and that most tools lack integration with real product dimensions and catalogs, contributing to higher return rates for e-commerce furniture, as summarized in this review of AI kitchen design gaps.
If the image doesn't know the product, it can't tell you whether the product belongs in the room.
That single issue explains a lot of the friction around AI adoption in design practice. Clients love the speed. Designers appreciate the concepting help. But trust breaks the moment a beautiful visual turns into a fit problem.
Where the realism gap shows up first
In live projects, the failure points are usually obvious once you know where to look:
| Problem area | What generic AI often shows | What happens in reality |
|---|---|---|
| Island sizing | Oversized centerpiece | Tight circulation and compromised seating |
| Appliance placement | Clean, symmetrical run | Door swings and service clearances conflict |
| Stool and chair depth | Stylish seating | Knees, walkways, and overhangs don't work |
| Decorative lighting | Balanced visual rhythm | Fixture size feels too small or too heavy |
That's the dividing line in ai kitchen design right now. One category produces inspiration. The other has to support real decisions.
Bridging The Gap With Dimension-True AI Staging
A kitchen team reviews a beautiful AI concept, approves the stools, then realizes during specification that the seat depth cuts into the aisle and the pendants read undersized over the island. That failure usually starts with one missing input. The rendering never knew the actual product dimensions.
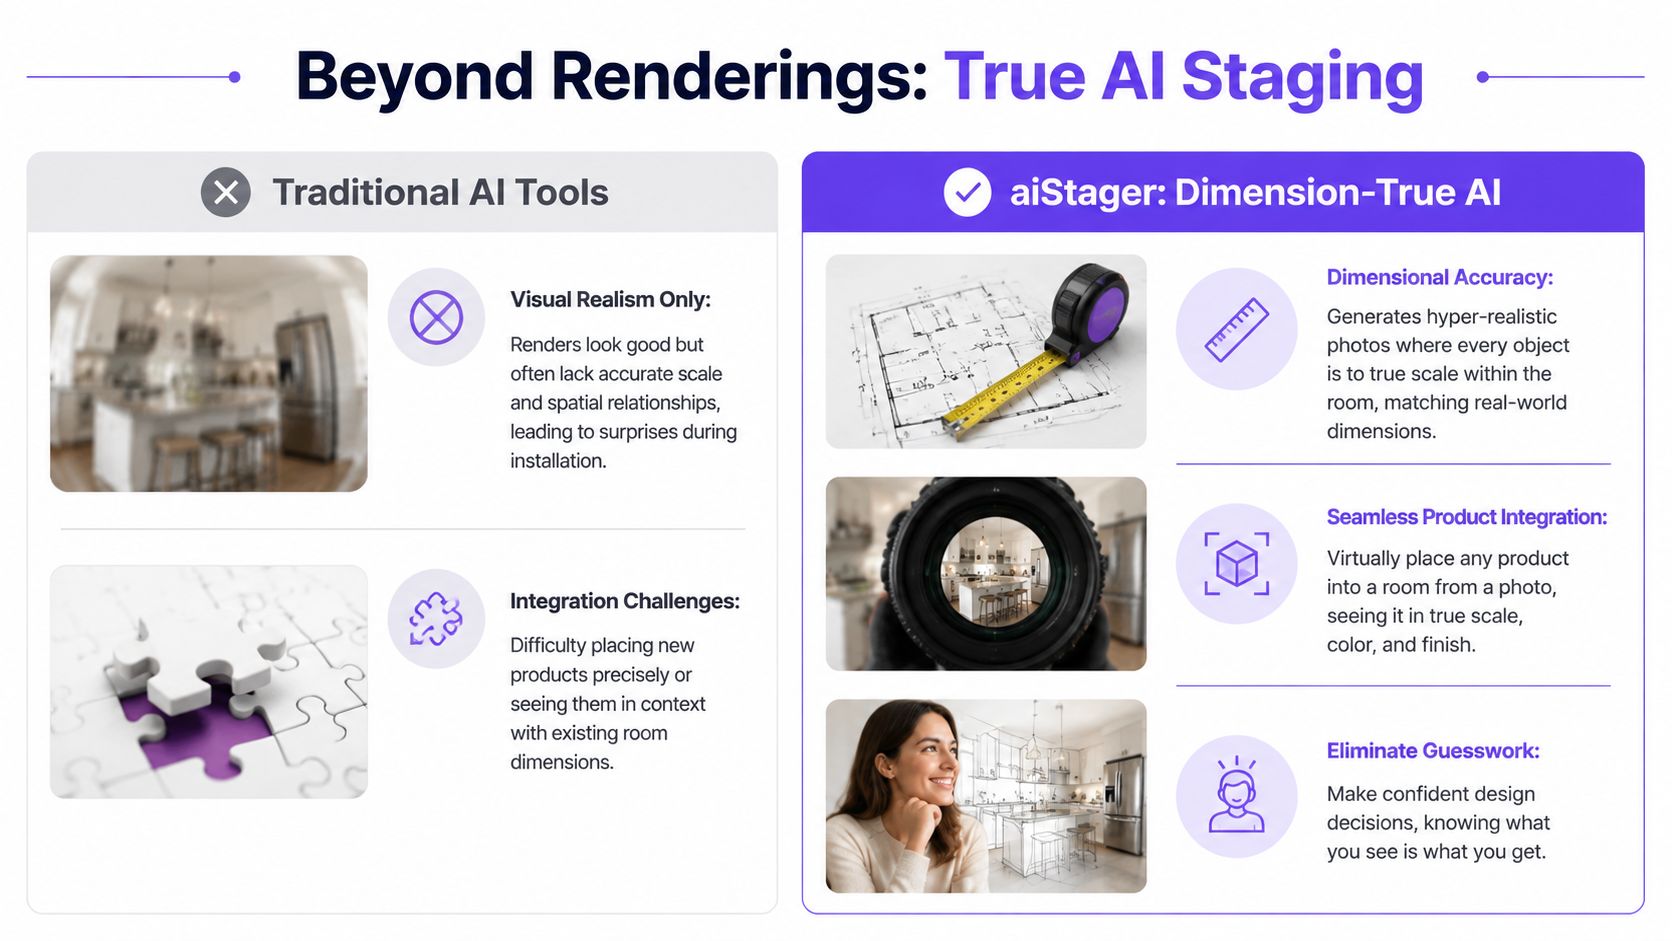
The fix is straightforward. Use the photographed room, then place actual products in it at their real size. Once the system reads a product URL, pulls the item data, and renders it to scale, the image becomes more than inspiration. It becomes a faster way to test purchase decisions before anyone commits to a layout or submits an order.
What the better workflow looks like
The practical shift is small, but the result is very different. Instead of asking AI to invent a plausible kitchen, the designer gives it a real room and a real product. That might mean dropping in two actual counter stool SKUs, comparing a brass pendant against the same fixture in black, or checking whether a specific refrigerator depth sits cleanly within the cabinet line.
That is where generic image generation falls short. It can suggest a style direction. It cannot reliably answer fit questions.
Dimension-true staging closes that gap because scale is tied to the item being shown, not guessed from a visual pattern. If the room photo is good and the product data is clean, the output gets close enough to support early approvals, client presentations, and internal review without building a full model first.
Why the URL step matters
Product URLs do more than identify the item. They connect the rendering to a purchasable object, preserve scale discipline, and make finish comparisons more credible because the options are real.
In client meetings, that changes the language. The discussion stops being "here's the general look" and becomes "here's how these two stools read in this kitchen, at this size, with this overhang." That is a better basis for decision-making, especially in projects where circulation and seating clearances are tight.
Teams that want an extra check on proportion can use this scale factor calculator for room and product relationships before final approval. It is also useful to pair visual testing with practical layout guidance on how to optimize your kitchen layout when workflow and clearance matter as much as style.
Kitchen visualization methods compared
| Method | Time Investment | Realism & Accuracy | Key Limitation |
|---|---|---|---|
| Traditional CAD and manual mockups | High | Accurate when fully built out | Slow to revise and labor-intensive for early concepting |
| Generic AI redesign tools | Low | High visual realism, inconsistent dimensional reliability | Products are often generic and not tied to real catalog data |
| Photo plus URL dimension-true staging | Low to moderate | High visual realism with product-specific scale | Still needs professional review before procurement or construction |
aiStager is built around that photo-plus-URL method. It renders real products true-to-scale in the photographed room, which solves the dimension problem that weakens most AI kitchen tools. In practice, that means a designer can test actual stools, pendants, dining chairs, or tables from real catalogs, including finish and color changes, without rebuilding the room model for every revision.
One caution still applies. A convincing image is not a substitute for specification review, site verification, or installer judgment.
Field note: The kitchen visual that saves time is the one that still holds up when purchasing, delivery, and installation start.
AI Kitchen Design Use Cases For Every Goal
Different users don't need the same thing from AI. A homeowner wants confidence. A retailer wants fewer fit-related disappointments. A designer wants speed without losing control. A real estate team wants a visual that helps buyers understand potential.
The strongest ai kitchen design workflows support all four, but in different ways.
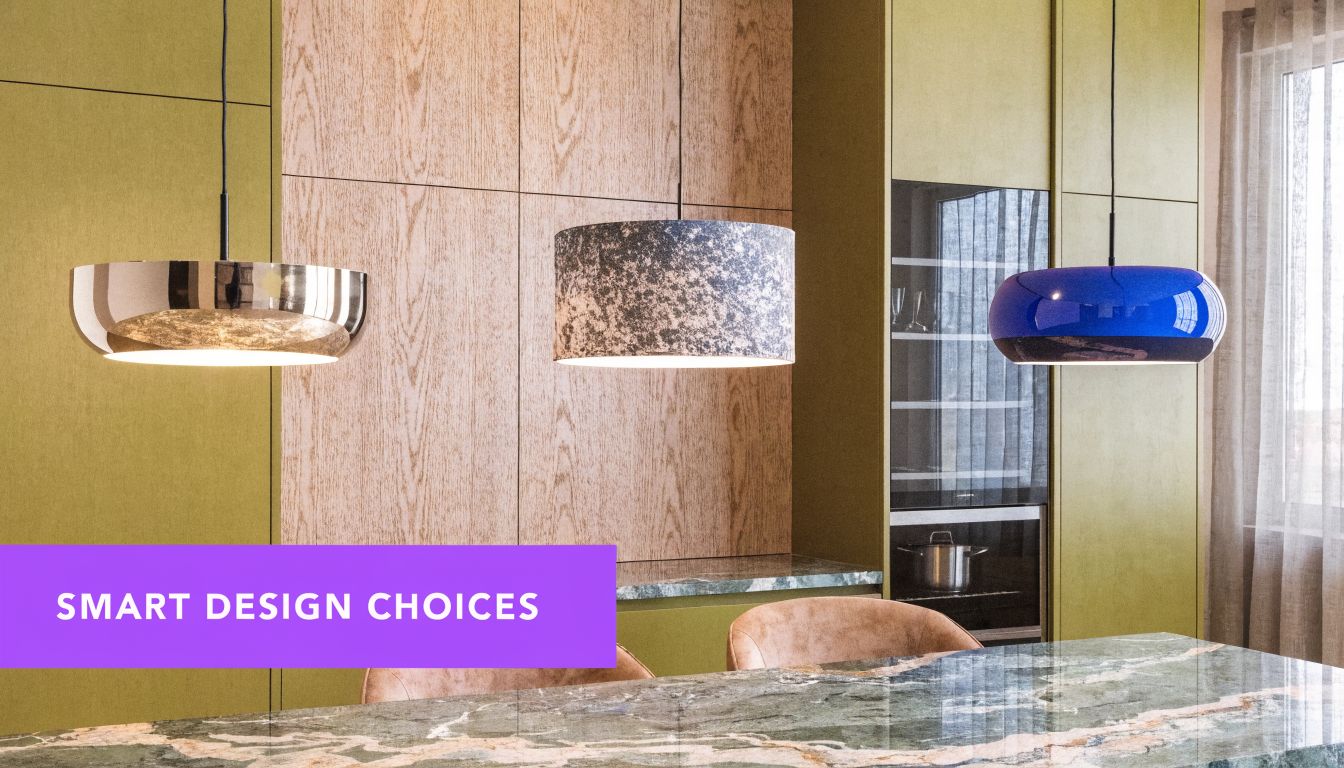
For interior designers
Designers usually feel the pain first in revision cycles. A client likes the room, then wants to see the same scheme with a different stool profile, a lighter oak finish, or a more sculptural dining chair. In a conventional workflow, those revisions add up fast.
Dimension-true visualization helps when you're comparing actual purchasable products instead of approximations. If a client is deciding between two black counter stools or wants to see whether a walnut dining table feels too heavy against pale cabinetry, you can test that directly in the photographed room.
It also supports better live collaboration. Showing one kitchen with several product variants is more persuasive than swapping between unrelated inspiration images.
For real estate and marketing teams
A dated kitchen often needs translation, not just staging. Buyers have to see whether the room could become transitional, coastal, or modern farmhouse without mentally rebuilding it themselves.
That works especially well when the image keeps the room believable. A listing doesn't need fantasy. It needs a plausible next version of the space.
For layout planning fundamentals that still shape these decisions, this guide on how to optimize your kitchen layout is a useful refresher on flow and usability.
For retailers and product marketers
Retail teams have a direct use case here. If a shopper is considering pendant lights, stools, or a breakfast table, the hard part isn't always taste. It's fit.
Giving buyers a way to see a specific product in a real kitchen can remove a lot of uncertainty around scale, finish, and context. That's especially helpful when products come in several versions, such as brushed brass versus matte black, or boucle versus leather upholstery.
A quick example helps:
- A shopper compares two dining chairs from different brands in the same eat-in kitchen.
- Then they swap one into a darker finish.
- Then they test whether the chair still works visually after changing the table profile.
That sequence is much closer to how people buy.
Here's a useful video that captures how quickly AI kitchen tools can generate concept directions, while also making clear why practical judgment still matters.
Where human review still matters
AI can move the early design phase forward quickly, but it doesn't remove the need for technical validation. As explained in this review of AI kitchen design accuracy limits, AI-generated layout suggestions still require validation by certified designers or engineers because the systems can't account for hidden plumbing, electrical systems, or load-bearing walls.
That distinction matters. Use AI to see, compare, and align. Use professionals to verify, document, and build.
Getting Flawless Results From Your AI Tool
Most bad AI kitchen outputs start with bad inputs. That's not a small issue. A Houzz survey found that 72% of hobbyist users abandon AI tools after their first try due to poor results from bad photo preparation, according to this guide on AI kitchen photo prep.
The fix is straightforward. Photograph the room like someone who wants the software to understand it, not like someone taking a quick snapshot for text messages.
How to photograph the kitchen well
Start with the camera position. Stand far enough back to capture the full working zone, but don't push into an ultra-wide perspective that bends vertical lines and stretches corners. Distortion confuses both the visual read and the object placement.
Use even lighting whenever possible. Open shades, turn on practical fixtures if needed, and avoid heavy backlighting that throws the kitchen into shadow. If one side of the room is blown out and the other is dark, the tool has less reliable visual information to work with.
A few practical habits help a lot:
- Shoot multiple angles: One hero shot is rarely enough for evaluating fit, especially around islands and dining nooks.
- Keep counters reasonably clear: Small appliances and clutter can obscure edges, cabinet faces, and usable floor area.
- Capture straight-on references when possible: They help preserve verticals and make object scaling easier to judge.
Good AI visuals start before the upload. They start with a room photo that describes the space clearly.
Prompting for better kitchen results
If the tool accepts text guidance, be specific without writing a novel. The strongest prompts combine style, materials, and constraints.
Good prompt:
- "Transitional kitchen with warm white cabinetry, walnut stools, honed quartz counters, aged brass pendants, and soft daylight."
Better prompt if you're evaluating a product:
- "Keep existing layout. Add black metal counter stools with low backs. Preserve cabinet scale and walkway clearance."
Weak prompt:
- "Make it nicer."
A simple quality-control checklist
Before you trust the output, check these points:
Look at edges first
Cabinet lines, island corners, and flooring transitions reveal image drift quickly.Check object weight
A pendant that looks elegant in isolation may still be too visually small over a wide island.Compare finishes under the room's actual light White oak, painted taupe, brushed brass, and polished nickel often change character in such lighting.
Verify the room story
If you're staging a classic suburban kitchen, don't let the AI drift into a restaurant-like minimalism that won't match the home's architecture.
If you're working from an unfurnished or minimally styled photo, these tips for preparing an empty room photo will help you get cleaner results from the start.
The teams getting the most value from AI kitchen design aren't using it as a magic button. They're using it as a faster visual decision layer, then applying design judgment where it counts.
If you want to test real kitchen products in real rooms instead of approving generic mockups, try aiStager. Upload a kitchen photo, add a product link, and compare true-to-scale options in just a few clicks so you can make design decisions with less guesswork.