How to Calculate Room Volume: A Practical Guide for 2026
Learn how to calculate room volume for any space, from simple boxes to complex layouts. Our guide provides step-by-step instructions, examples, and tips.
You usually start thinking about room volume when something already feels off. A sofa looks perfect online but swallows the living room. A bedroom feels stuffy even with the window cracked. An open-plan rental photographs well, yet furniture placement keeps looking awkward in person.
That's because room volume isn't just a math exercise. It tells you how much air a room holds, how furniture will feel at full scale, and how forgiving a space is when you start adding real objects with real depth and height. Floor area helps, but volume gives the fuller picture.
Why Room Volume Is More Than Just a Number
When people calculate room measurements, they often stop at square footage. That's fine if you're checking whether a rug fits. It's not enough if you're choosing a sectional, sizing ventilation, or trying to understand why a room feels cramped even when the footprint seems generous.
A room with a modest floor area and tall ceilings can feel open. A wide room with a low ceiling can feel compressed. That difference lives in the volume.
Volume affects comfort, not just layout
Room volume calculations directly influence indoor air quality and ventilation standards, with the World Health Organization linking inadequate volume-based airflow to 15% of global indoor pollution-related health issues in guidance referenced by this room volume calculator explanation. In practice, that means volume plays a role in how quickly air feels stale and how well a room supports healthy airflow.
For real estate professionals, this matters during listing prep and buyer walkthroughs. For homeowners, it matters when a room looks fine on paper but doesn't feel right once you live in it. A compact den, basement room, or converted garage can present very different comfort issues depending on ceiling height and obstruction.
If you work in markets with unusual foundation or lower-level conditions, it also helps to understand site-specific building context. These insights for Florida real estate investors are useful because they show how regional construction realities can affect the way people evaluate enclosed space.
Practical rule: If a room will hold people for long stretches, volume matters more than most buyers and sellers expect.
It turns abstract dimensions into usable decisions
Volume helps with decisions that seem unrelated at first:
- Furniture selection: A low-profile Article sofa may fit the floor plan, but the room can still feel top-heavy if ceiling height is limited.
- Styling balance: A tall bookcase, oversized pendant, or canopy bed changes the way the room occupies space vertically.
- Property marketing: Empty rooms often look bigger in photos than they feel once furnished.
Before you calculate room volume, it also helps to separate floor area from cubic space. This quick guide on how to calculate the area of a room is useful if you want the two numbers side by side.
The important shift is this. Volume gives you a more honest reading of the room you're working with.
Calculating Volume for Standard Rectangular Rooms
Most homes make this part easy. The foundational formula is V = L × W × H, and it has been standard since the Renaissance. For the 87% of residential spaces that are rectangular, this simple calculation matters in practical work such as HVAC sizing, where miscalculations can contribute to 22% of energy inefficiency complaints in US homes according to this explanation on how to calculate room volume.
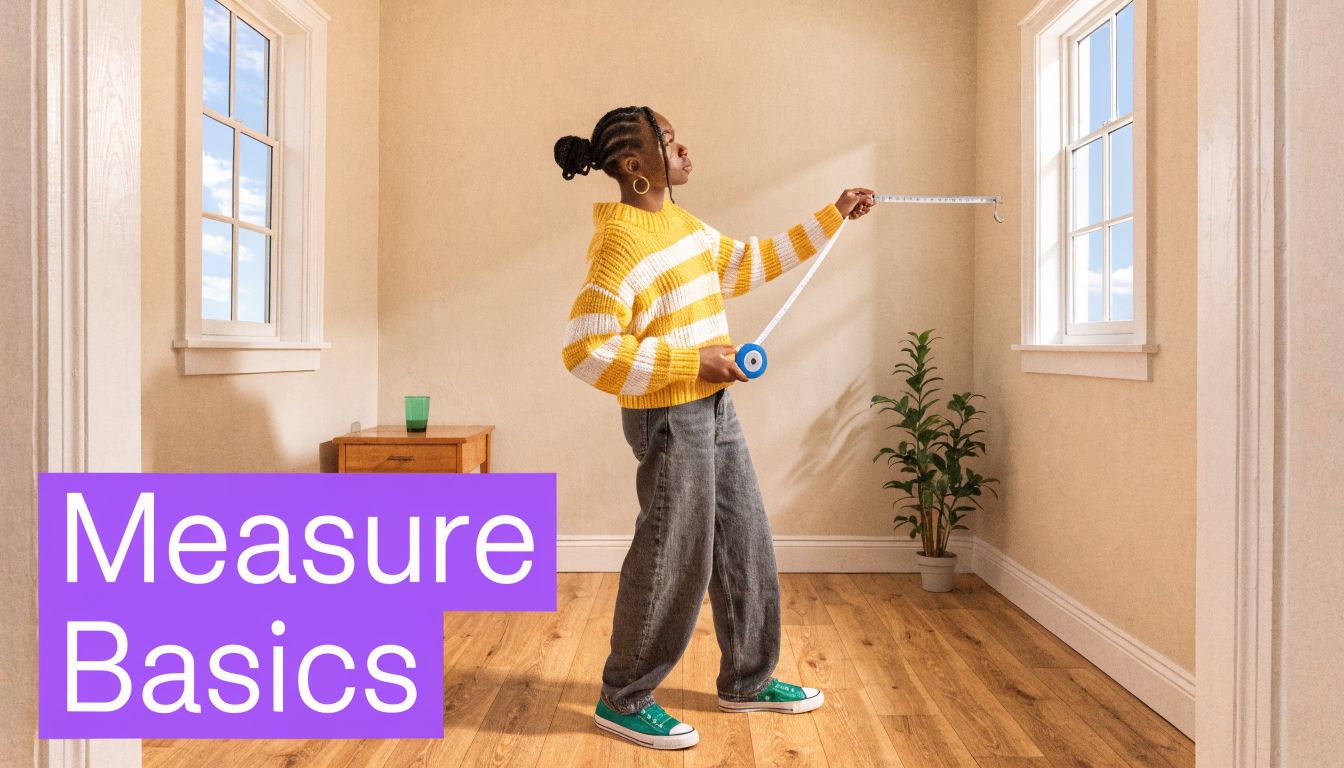
The basic formula that still works
For a standard rectangular room:
| Measurement | What to measure | Example |
|---|---|---|
| Length | One wall end to end | 12 ft |
| Width | The adjacent wall end to end | 10 ft |
| Height | Finished floor to finished ceiling | 8 ft |
Multiply them together:
12 × 10 × 8 = 960 cubic feet
That's the same bedroom example often used in engineering references because it's simple and realistic.
How to measure without creating bad numbers
A tape measure works. A laser measurer is faster, especially in vacant listings. What matters is consistency.
Use this sequence:
- Clear the edges first. Don't measure around open boxes, chairs, or temporary staging pieces.
- Measure wall to wall. Stop at the finished surfaces you'll design around.
- Check height in more than one spot. Floors and ceilings aren't always perfectly level.
- Write everything down immediately. Most mistakes happen after the measuring, not during it.
If you're measuring with furniture planning in mind, this practical guide on how to measure a room for furniture is a good companion because it focuses on fit, circulation, and placement issues that show up after the math.
A short visual walkthrough can also help if you want to see the process in action.
A design example that feels real
Take a Japandi-style living room with pale oak flooring, warm white walls, and a low Muuto-style lounge chair. If the room measures evenly, calculate room volume first, then sense-check the visual weight of the objects you want to place inside it.
In small rectangular rooms, the math is simple. The judgment call comes after. The wrong furniture profile can make an accurate layout feel completely wrong.
If you need a refresher on the unit itself, this guide on how to find cubic feet makes the conversion side easy.
Measuring Volume in Rooms with Complex Layouts
Real rooms aren't always boxes. You'll run into L-shaped living areas, bonus rooms tucked under the roofline, bay windows, built-in niches, and loft spaces where one ceiling plane drops lower than the other.
The cleanest method is simple. Break the room into smaller shapes, calculate each one, then combine them.
Use the decompose and conquer method
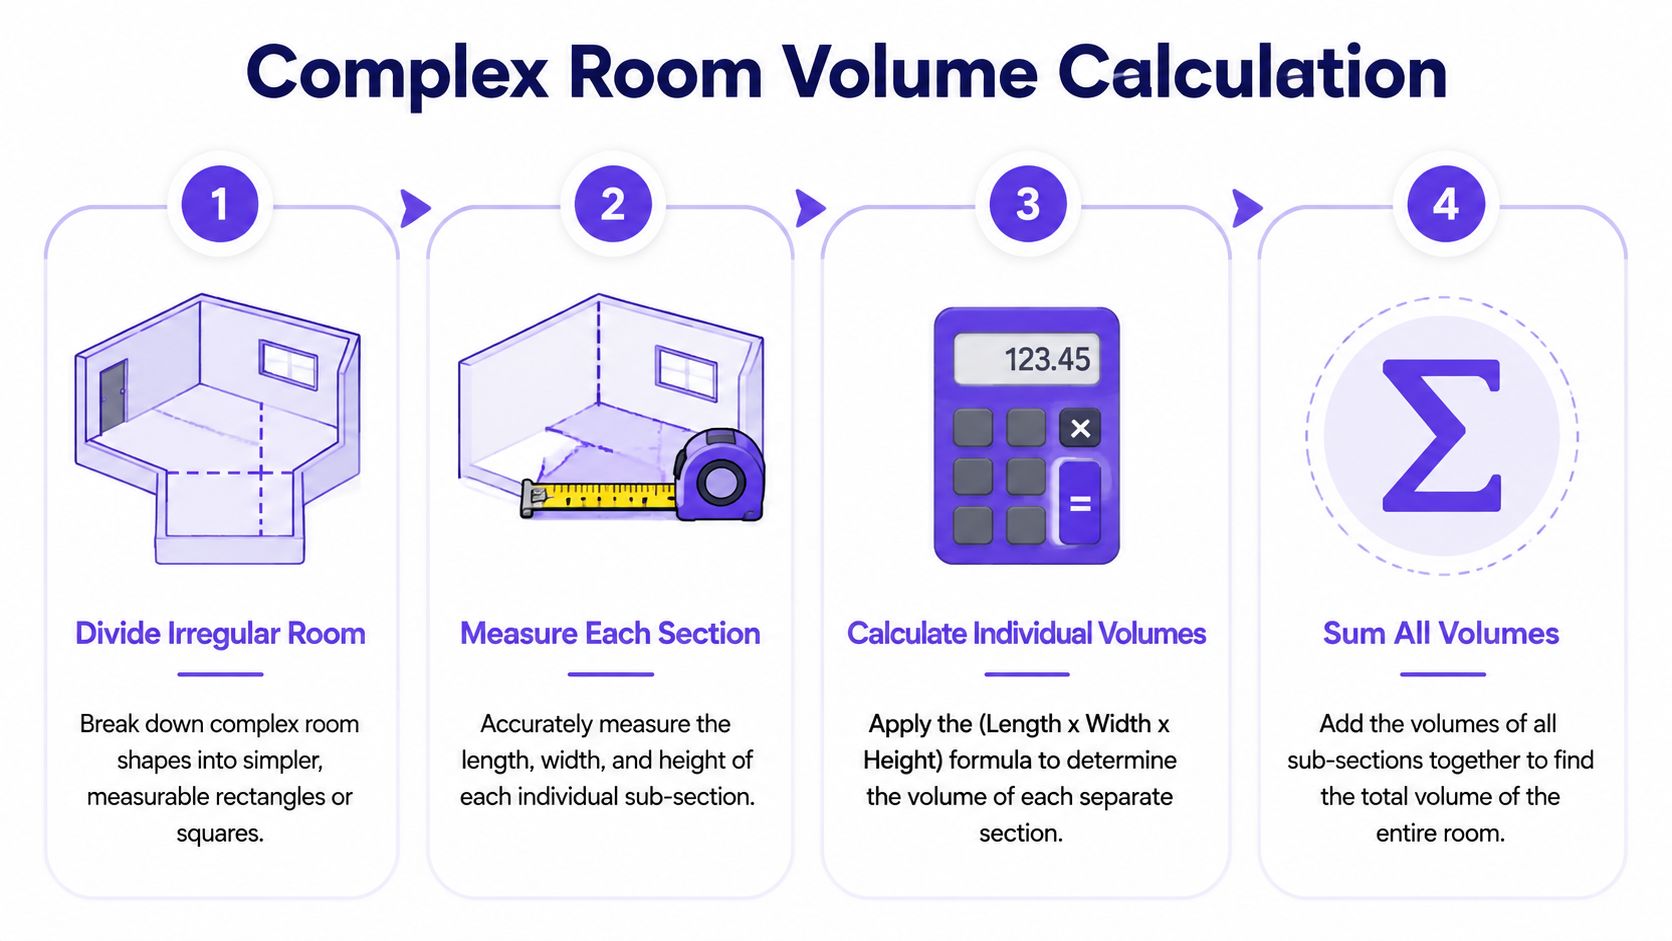
Instead of trying to force one formula onto an irregular room, divide it into manageable sections. A long main area becomes one rectangle. The dining nook becomes another. A recessed office corner becomes a third.
Then handle them one by one.
- Main zone: Measure length, width, and height normally.
- Attached nook: Treat it as a separate box and calculate its volume on its own.
- Built-in obstruction: If a permanent element occupies meaningful space, subtract it from the total usable volume.
This approach works especially well in remodeled homes where room lines look simple in photos but shift once you start measuring.
Sloped ceilings and partial-height areas
Rooms with vaulted or sloped ceilings need extra care. Don't use the tallest point for the whole room. That almost always overstates the usable space.
A better approach is to divide the room into sections based on ceiling changes. Measure the full-height section separately from the lower edge sections. If you're dealing with a loft bedroom or attic conversion, sketching the room first usually saves time.
Here's a useful way to understand it:
| Room feature | Best approach |
|---|---|
| L-shaped room | Split into two rectangles and add them |
| Bay window area | Measure as its own section if it affects usable space |
| Vaulted ceiling | Divide by ceiling height zones |
| Large permanent column or boxed beam | Subtract its occupied volume if it affects layout |
The more unusual the architecture, the less you should rely on a single “whole room” measurement.
If you want a digital-first workflow, this guide on how to scan a room in 3D is useful for understanding how spatial capture supports more accurate room modeling.
What counts as part of the room
People often ask whether alcoves, closets, window seats, and built-in bench zones should be included. My practical answer is this: include anything that affects how the room behaves, then separate total volume from usable volume.
That distinction matters in design work. A charming reading nook adds cubic space, but it may not help with sofa placement. A dramatic chimney breast adds architecture, but it also steals flexibility.
Common Measurement Mistakes to Avoid
Bad room volume numbers usually don't come from hard math. They come from casual measuring. Someone rounds too aggressively, forgets a ceiling change, or treats an awkward built-in like empty air.
Those little misses stack up fast when you start planning furniture, finishes, or equipment.
The mistakes that show up most often
Expert acoustic specialists note that failing to account for ceiling irregularities and neglecting architectural obstructions like beams or alcoves can reduce usable volume by 5% to 15%, which leads to poor furniture placement and inaccurate room assessment, as explained by Acoustic Fields on room size and volume.
The practical takeaway is straightforward. You don't just want the biggest possible number. You want the number that reflects the room you can use.
Common trouble spots include:
- Ignoring sloped ceilings: The highest point is not the room height.
- Skipping permanent features: Columns, soffits, built-ins, and boxed ducts all matter.
- Measuring from the wrong surfaces: Use finished floor and finished wall lines, not rough assumptions.
- Rounding too early: Keep the original measurements until the final calculation.
Why usable volume matters more than gross volume
Gross volume tells you the total enclosure. Usable volume tells you what design decisions can work without fighting the architecture.
That's a major difference in spaces like:
- narrow condo living rooms with bulkheads
- finished basements with beams
- older homes with chimney chases
- bedrooms with deep window recesses
If the goal is practical furnishing, usable volume is the better guide. A room can sound large on paper and still reject half the furniture you want to put in it.
Measure for reality, not optimism.
A simple correction habit
Use a two-pass method. First, capture the full room dimensions. Then walk the room again and note anything permanent that changes usable height, width, or depth.
That second pass is where most professionals separate themselves from rushed DIY measurements. It doesn't take long, and it prevents expensive mistakes later.
From Numbers to Vision Staging Your Room with True Dimensions
A room volume figure becomes useful when it starts changing decisions. A number on a notepad won't tell you whether a curved cream sofa feels elegant or overstuffed, or whether a walnut media unit looks grounded or heavy against a low ceiling.
That's where visualization earns its place. Not decorative visualization. Accurate visualization.

Small measurement errors create big visual problems
Professional 3D visualization depends on precise room dimensions. A 2% to 3% error in initial room volume can cascade into 15% to 25% inaccuracies when rendering furniture at scale, which affects client confidence and the quality of virtual staging, as explained in this 3D survey workflow guide.
That trade-off is easy to spot in practice:
| If the room data is off | What happens visually |
|---|---|
| Height is overstated | Furniture looks undersized and oddly squat |
| Depth is understated | Sofas appear jammed into walls |
| Obstructions are skipped | Layouts look possible on screen but fail in real life |
This is why designers get frustrated with generic mockups. They may look polished, but if the proportions are wrong, the image becomes a mood board instead of a decision tool.
Product comparison works only when scale is honest
This is especially useful when you're comparing different versions of the same furniture category. A buyer might want to test a green velvet sofa from Article against a quieter linen sectional from West Elm. Or compare a boucle accent chair with a leather one. Or swap an ash finish for walnut without changing the room.
If the dimensions aren't true, those comparisons don't help much. You're reacting to styling, not fit.
For corner and sectional pieces, exact sizing gets even more important. If you need a reference point before testing layouts, The Sofa Cover Crafter's sizing guide is helpful for understanding how corner sofa dimensions affect placement and clearance.
A staged image should answer a sizing question, not hide one.
What works and what doesn't
What works:
- using room dimensions that reflect real ceiling and obstruction conditions
- comparing products with clear manufacturer sizing
- judging furniture by both footprint and vertical presence
What doesn't:
- eyeballing scale from listing photos alone
- treating all sofas in the same category as interchangeable
- approving a layout before testing proportion in the actual room
That's the difference between a room that looks good in a render and a room that still works once the furniture arrives.
Your Next Step in Designing the Perfect Room
Once you know how to calculate room volume, you stop guessing in a more disciplined way. You can evaluate a room as a three-dimensional space, not just a floor outline. That changes furniture selection, layout planning, and the quality of decisions you make before buying or staging anything.
It also makes your design conversations sharper. Instead of saying a room feels small, you can identify why. Instead of wondering whether a sectional might work, you can narrow the options before you spend time comparing fabrics, arms, and finishes.
Keep the process simple
A practical workflow looks like this:
- Measure the room carefully. Start with length, width, and height.
- Account for quirks. Add alcoves, split irregular zones, subtract permanent obstructions where needed.
- Separate total volume from usable volume. That's the number that helps most with furnishing.
- Test ideas against the actual room. Don't rely on product photos alone.
That sequence works whether you're styling a condo, furnishing a model unit, or preparing listing visuals for a vacant property.
Good design starts with honest dimensions
Volume doesn't replace taste. It supports it. A room can still be serene, layered, dramatic, coastal, modern farmhouse, or mid-century inspired. But style choices land better when the proportions are right.
In practice, the best outcomes usually come from pairing measurement discipline with fast visual testing. That way you can compare product options, colorways, and finishes without losing sight of scale.
If you've done the measuring work, don't stop at the spreadsheet. Use the number. Let it guide the room toward decisions that look good and fit the way the space behaves.
Once you've measured the room, the fastest next move is to test it visually with aiStager. Upload a room photo, paste a product link from a real brand or marketplace, and see that piece placed in the space with true dimensions and hyper-realistic detail. It's a practical way to compare sofa brands, colors, and finishes in just a few clicks before you commit.