Master Interior Design Visualization Software
Explore interior design visualization software: features, AI workflows, and how to choose the right tool for your design or real estate needs.
A client loves the mood board. Then they see the first room mockup and pause.
They ask whether the sofa will fit under the window. They wonder if the walnut finish will look too dark at night. They can’t tell if the boucle chair feels warm and inviting or bulky and expensive. A real estate buyer has the same problem in an empty listing. A furniture shopper has it on a product page. Everyone is trying to answer one question: what will this look like in the space?
That’s where interior design visualization software matters. It turns abstract ideas into room images people can react to. Instead of asking clients to imagine a cream sectional, a black floor lamp, and limewashed walls working together, you show them the room as if it already exists.
This shift isn’t small. The global Interior Design Software Market was valued at USD 7.59 billion in 2026 and is projected to reach USD 12.86 billion by 2031, growing at a 11.12% CAGR, according to Mordor Intelligence’s interior design software market report. That growth tells you something simple. Designers, retailers, and real estate teams no longer treat visualization as a nice extra. They use it to sell ideas faster and reduce uncertainty before money is spent.
From Imagination to Reality in a Click
Interior design has always involved translation. A designer sees proportion, texture, and flow in their head. The client sees paint chips, floor plans, and a few inspiration images on Pinterest. Somewhere between those two viewpoints, projects stall.
A swatch can’t explain scale. A floor plan can’t show how morning light changes a green velvet sofa. A static mood board can’t settle a debate between a soft California casual look and a sharper mid-century living room.
That’s why visualization software has become so useful across the industry. It acts like a bridge between concept and decision. Designers use it to present ideas clearly. Retailers use it to help shoppers picture products in context. Realtors use it to make empty rooms feel livable instead of cold and hard to read.
Most design delays aren’t caused by bad ideas. They happen because people struggle to picture the idea accurately.
The practical value is easy to understand. When people can see a room before buying, approving, or listing it, they make decisions with more confidence. That changes how creative work is presented and how business gets done.
What Exactly Is Interior Design Visualization Software
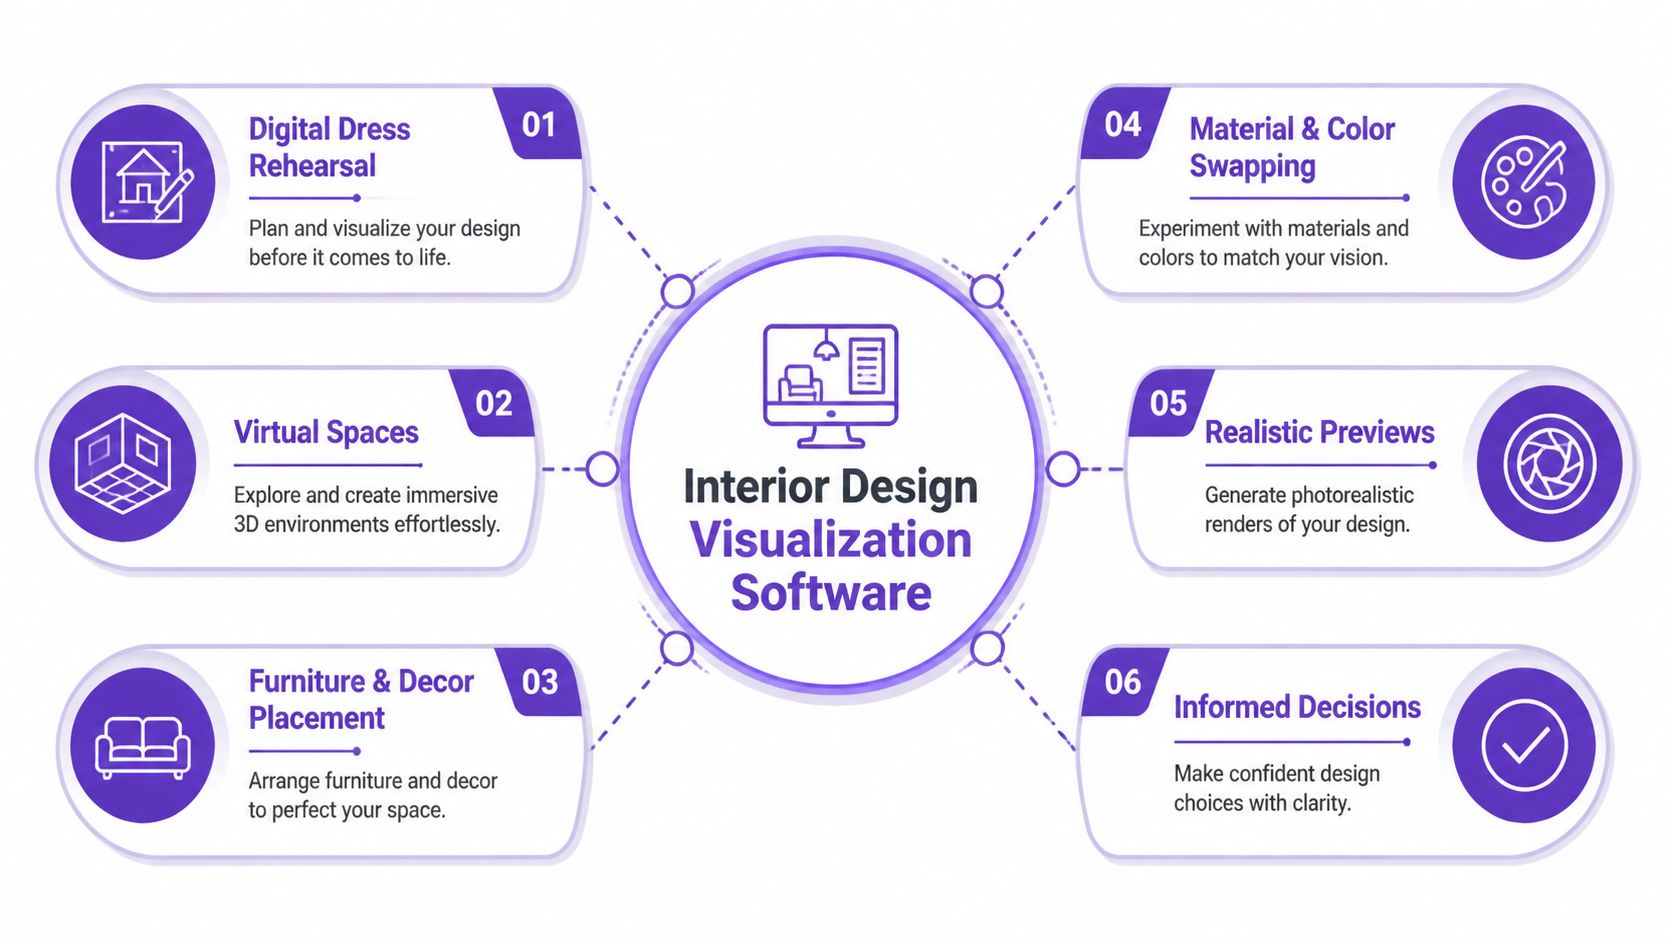
Think of it as a digital dress rehearsal for a room. Before anyone orders the sofa, hangs the pendant, or repaints the walls, the software creates a visual preview of the space.
Some tools start from scratch with floor plans and 3D models. Others begin with a photo of a real room and build a visual proposal on top of it. Either way, the job is the same. Help people see layout, materials, furniture, lighting, and style before they commit.
Two very different tool families
The easiest way to understand the situation is to separate traditional 3D software from AI-driven visualization tools.
| Tool type | How it usually works | Best for | Tradeoff |
|---|---|---|---|
| Traditional 3D modeling tools | You build the room, model objects, assign materials, then render | Detailed design development, custom architecture, technical control | More setup time and a steeper learning curve |
| AI visualization tools | You upload a room image or base scene, then generate styled versions quickly | Fast concept testing, client proposals, merchandising, virtual staging | Less manual control than full 3D packages |
Traditional tools include software such as SketchUp, Blender, Revit, and 3ds Max workflows paired with render engines. They’re powerful because they give designers deep control over geometry, lighting, and camera setup. They also ask more from the user. You need modeling skill, patience, and often stronger hardware.
AI tools change the starting point. Instead of building every object by hand, you give the system a room photo, design direction, or product input. The tool produces a convincing scene much faster.
Why people often confuse them
Both categories create polished images, so they can look similar from the outside. The difference is in the workflow.
A designer using a traditional package might spend time drawing walls, importing furniture, adjusting textures, and waiting for final renders. A realtor or retailer often doesn’t need all that. They need a room image that answers a business question quickly. Which rug works? Which sofa style fits? Does this listing need a bright transitional look or a warmer organic modern one?
Simple test: If your main job is presenting choices fast, AI-based visualization often fits better. If your main job is authoring the entire space with technical precision, full 3D software may still be the better tool.
Interior design visualization software isn’t one thing. It’s a spectrum. What matters is choosing the part of that spectrum that matches your workflow.
Key Capabilities of Modern Visualization Tools
Modern tools do much more than place a chair in a room. The good ones combine speed, realism, and enough control to answer real project questions.
Realism that supports decisions
The first capability people notice is visual quality. Good software creates images that feel believable enough for approval meetings, listing marketing, or product presentation. That means materials need to read correctly. Oak should look like oak, not generic brown texture. Linen should soften the scene. Brass should catch light without looking plastic.
Lighting matters just as much. A room shown in bright afternoon sun tells a different story than the same room at dusk with lamps on. Designers use this to test mood. Retailers use it to sell finish choices. Agents use it to make empty rooms feel welcoming.
Fast iteration changes the workflow
Older rendering workflows often slow down experimentation because each adjustment can take time to process. Real-time rendering changed that. According to CG Wisdom’s overview of interior design programs, real-time rendering engines can accelerate design iteration by up to 10x by giving designers immediate photorealistic previews as they adjust lighting and materials.
That sounds technical, but the practical effect is simple. You try more options because waiting is no longer painful.
A designer can compare warm white walls against a pale greige, swap a black metal coffee table for travertine, or test a boucle armchair against a leather one without treating every variation like a separate production task.
Closed libraries versus open flexibility
Many buyers get stuck. A lot of software looks impressive in demos because the scenes are built with the platform’s own furniture library. That works fine until you need a very specific product.
Maybe your client wants to compare an Article sofa with a Pottery Barn sectional. Maybe your showroom needs to visualize a particular dining chair in two fabrics. Maybe your e-commerce team needs the exact SKU that’s live on the site.
When a tool depends on a fixed catalog, your options narrow quickly.
Here’s a useful companion read on using AI in interior design projects if you’re trying to connect the creative side of visualization with day-to-day project workflows.
What to look for in capability terms
- Photoreal output: The image should feel presentation-ready, not like a rough sketch.
- Material variation: You should be able to test colors, woods, upholstery, and finishes without rebuilding the whole scene.
- Lighting control: Day and night views help teams judge mood and realism.
- Room context: Products need to sit naturally in the room with believable perspective.
- Flexible product input: The software should support the products you sell or specify, not only what its own catalog contains.
A visualization tool becomes valuable when it reduces the gap between “I think this works” and “I can show you this works.”
The Next Frontier True-to-Scale Visualization from Any Product
The biggest blind spot in many guides is product freedom.
A lot of interior design visualization software still assumes you’ll choose from a built-in object library. That’s convenient for a demo. It’s limiting in real work. Designers don’t specify only from one library. Retailers don’t sell only preloaded catalog items. Homeowners don’t shop from a single ecosystem.
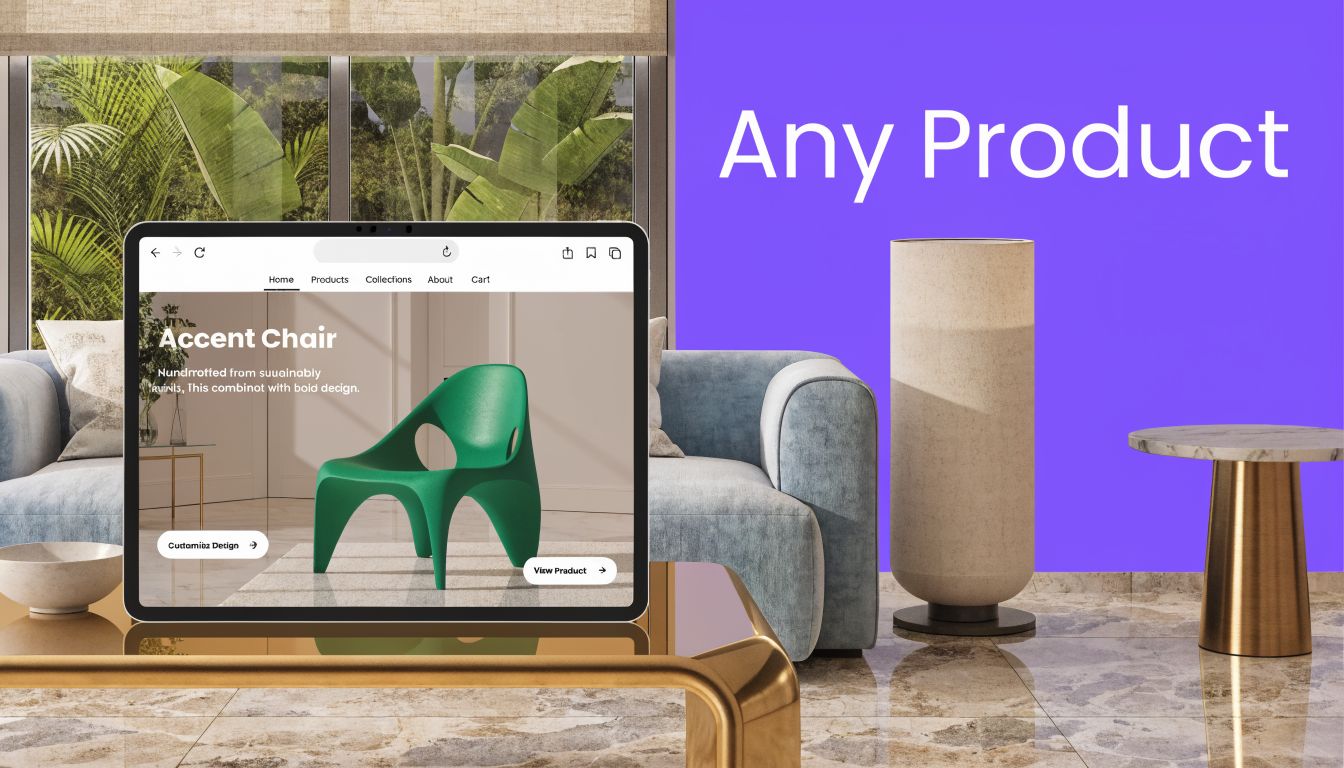
According to Homestyler’s discussion of 3D visualization software, a major underserved need is the ability to integrate real-world product data from any URL. That gap matters because the most common workflow in actual projects is not “pick any generic sofa.” It’s “show me this exact sofa from this exact brand in my room.”
Why open product input matters
Closed catalogs create three recurring problems:
- Specification mismatch: The image looks good, but the shown item isn’t the one the client can buy.
- Brand limitation: You can’t compare products across retailers or makers.
- Merchandising friction: Retail teams can’t easily visualize live inventory from their own product pages.
Open, URL-based workflows solve those problems because they start from the actual product listing. That means the visual can reflect a real item rather than a stand-in.
One example is aiStager, which uses a room photo plus a product link to generate hyper-realistic visuals with true-dimension rooms and furniture objects. That model is especially useful when a user wants to test different versions of the same item category, such as comparing sofa brands, upholstery colors, or wood finishes in the same living room.
A simpler workflow for real choices
The practical workflow is easy to grasp:
- Upload the room photo. This could be a client living room, a listing photo, or a showroom image.
- Paste the product URL. That might be a chair from Crate & Barrel, a table from Wayfair, or a locally made bench from a small retailer.
- Review the visual result. The product appears in the actual room context so people can judge fit, style, and finish more confidently.
For readers interested in how flat layouts and reference images become spatial outputs, this guide on turning 2D concepts into 3D with AI is a useful extension of that workflow.
If the software can’t show the exact product you plan to buy or specify, it’s helping with inspiration, not decision-making.
That distinction is becoming more important. Inspiration is easy to find. Accurate visualization of real products in real rooms is much harder, and much more useful.
Practical Workflows for Designers Retailers and Realtors
True value of interior design visualization software shows up in daily tasks, not feature lists.
For interior designers
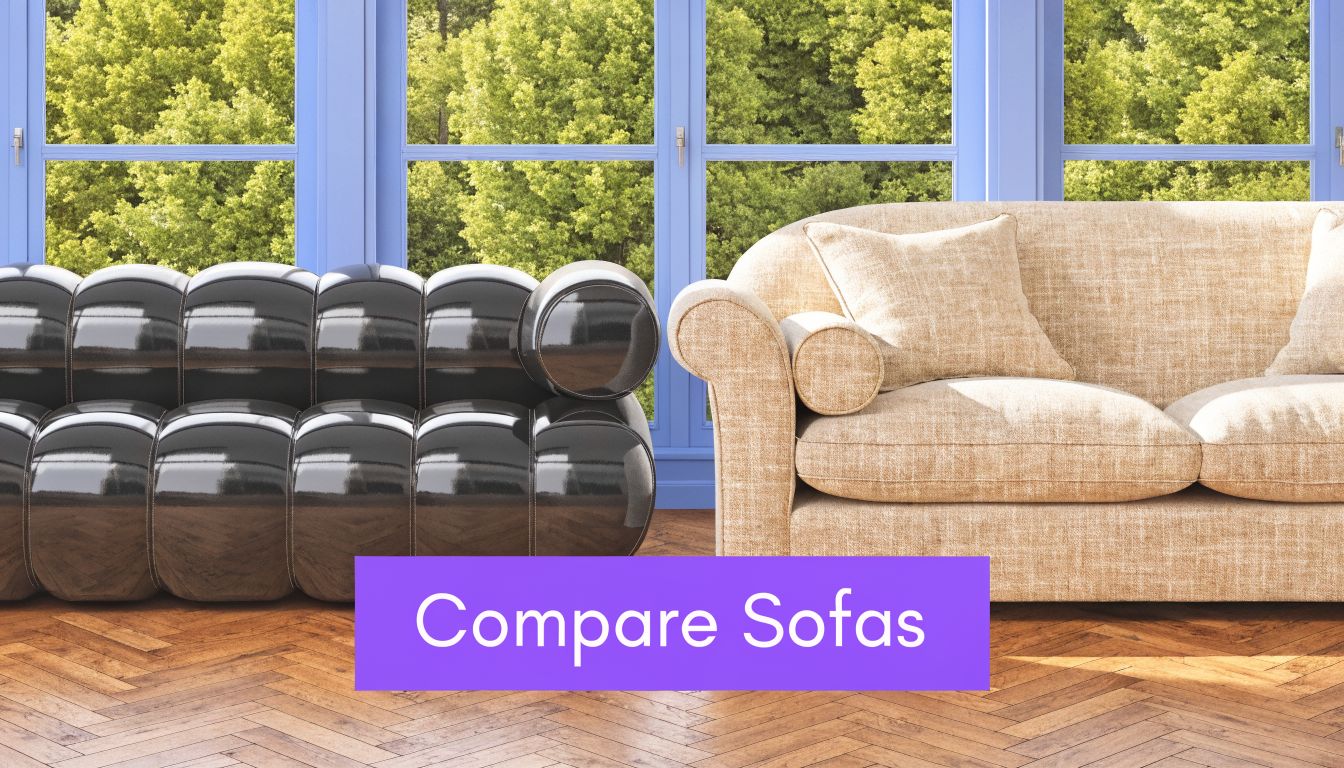
A designer is working on a family room in Austin. The clients like organic modern interiors, but they’re split on the sofa. One partner prefers a low, structured silhouette from Article. The other wants something softer and more classic, closer to Pottery Barn. They also can’t decide between a light oatmeal fabric and a deeper camel tone.
Fast visualization helps. Instead of building separate manual mockups, the designer can test both sofas in the same room image and compare finishes side by side. The clients stop debating in the abstract. They react to scale, shape, and color in context.
That also helps with adjacent decisions. Once the sofa changes, the designer can judge whether the rug needs more contrast, whether the coffee table should feel lighter, and whether a black floor lamp still belongs in the composition.
For furniture retailers
Retailers have a different problem. A product page often isolates the item against a clean studio background. That’s useful for detail. It’s weak for context.
A shopper looking at a green performance-fabric accent chair wants to know three things. Will it fit? Will it clash with the existing flooring? Will it overpower the room? Visualization closes that gap by placing the product into a real setting instead of leaving the customer to guess.
This matters for style variation too. A retailer can show one dining chair in oak, black, and walnut, or one bed in ivory boucle and charcoal fabric, without rebuilding a whole showroom set for every combination.
Practical rule: The closer your visual gets to the customer’s real room, the less guesswork remains in the buying decision.
For real estate teams
Real estate teams need speed. Empty rooms look smaller, colder, and harder to interpret in listing photos. Manual staging and manual 3D workflows can help, but they also slow down marketing.
According to the YouTube review covering AI staging gains, AI-driven virtual staging can achieve 100x speed gains over manual methods, and some teams report up to 40% more property views plus a lift in buyer inquiries for staged listings. For an agent, that means faster turnaround from photo shoot to published listing and stronger visual storytelling once the property goes live.
A vacant condo can be styled as coastal, transitional, or mid-century modern depending on the likely buyer. A suburban home can shift toward a “Coastal Grandmother” look with slipcovered seating, warm woods, and relaxed textiles. The point isn’t decoration for decoration’s sake. It’s helping buyers understand how the space could live.
For a deeper look at that category, this resource on virtual staging software for real estate gives a useful overview of where these tools fit in property marketing.
A short walkthrough helps make this tangible:
One pattern across all three groups
Designers, retailers, and realtors all use different language. But they’re solving the same business problem. They need people to say yes with less hesitation.
That “yes” might mean approving a concept, adding a product to cart, or scheduling a home tour. Visualization works because it replaces uncertainty with a more concrete picture of the outcome.
How to Evaluate and Implement a Visualization Solution
Buying software gets easier when you stop looking at marketing screenshots and start looking at fit.
Five criteria that matter
| Criterion | What to ask | Why it matters |
|---|---|---|
| Ease of use | Can a non-technical team member get usable results quickly? | A slow learning curve kills adoption |
| Output quality | Do the images look believable enough for clients and shoppers? | Weak realism lowers trust |
| Dimension accuracy | Does the room and furniture appear to scale correctly? | Pretty visuals aren’t enough for real decisions |
| Product flexibility | Are you locked into a library, or can you work with real products? | Closed catalogs limit actual project use |
| Pricing model | Is it credit-based, subscription-based, or tied to output level? | The wrong model can make routine use expensive |
The right answer depends on your role. A design studio may care most about realism and revision speed. A retailer may care most about product flexibility and throughput. A brokerage may care most about quick staging turnaround.
Questions worth asking in a trial
When you test interior design visualization software, use your own material. Don’t rely on the sample scene.
- Bring a real room photo: A lived-in room exposes weaknesses in perspective and object placement.
- Test a real product: Use an item you specify or sell.
- Try two style directions: This shows whether the tool helps with decision-making or only with one polished output.
- Check revision flow: Small changes should feel easy, not like a full restart.
- Review export quality: The image should hold up in presentations, listings, and marketing assets.
If cloud delivery and render workflow matter to your team, this guide to cloud computing for rendering adds useful context on operational setup.
Implementation works best when it starts small
Don’t roll a new tool out across every workflow at once. Pick one repeatable use case.
A designer might start with client concept boards. A retailer might begin with a single product category such as sofas or dining chairs. A realtor might test staged visuals on vacant listings only. Then watch what changes. Are approvals faster? Are revision conversations clearer? Are buyers asking better questions?
Teams get the most value from visualization software when they treat it as part of the sales and decision process, not just a nicer way to make images.
Frequently Asked Questions
How is AI visualization different from traditional 3D rendering
Traditional 3D rendering usually asks someone to build the room and objects first, then assign materials, set cameras, and render scenes. AI visualization often starts from a room photo or simple input and generates a finished concept much faster. The tradeoff is control versus speed. Full 3D gives deeper manual control. AI tools reduce production effort for common visualization tasks.
Can I really use products from any brand I want
That depends on the tool. Many platforms still rely on built-in furniture libraries or partner catalogs. Those are useful for generic staging, but limiting when you need exact products. Tools built around URL-based workflows are better suited for comparing real items from different brands, stores, or marketplaces.
How accurate is sizing in these tools
Accuracy varies. Some tools are mainly for style inspiration, so scale may feel approximate. Others are designed around true-dimension placement, which is far more useful when you’re judging whether a sectional fits, whether a dining table crowds circulation, or whether a bed feels oversized for the room.
Are these tools only for designers
No. Designers use them for client approvals, but retailers use them for product merchandising, and real estate teams use them for virtual staging. Homeowners and hobbyist decorators also use them because seeing a product in context is easier than interpreting measurements on a product page.
What kind of return should a small business expect
The return usually shows up in a few areas rather than one headline metric. Design studios often care about fewer revision loops and faster approvals. Retailers care about helping shoppers feel more certain before purchase. Realtors care about making listings more attractive and easier to understand. The best way to measure ROI is to pick one workflow and compare outcomes before and after adoption.
What should I test first before committing
Start with a room and product combination that usually creates hesitation. That might be a sofa in a small apartment, a bed in a narrow primary bedroom, or an empty listing that feels cold online. If the software helps real people decide faster in that scenario, you’ve found a strong use case.
Do photorealistic images really matter that much
Yes, because people react to believable visuals differently than to rough placeholders. If the shadows, proportions, and materials feel wrong, viewers spend mental energy questioning the image itself. When the scene feels natural, they focus on the decision you want them to make.
The Future of Design Is Already Here
Interior design visualization software is moving away from slow, closed, specialist-only workflows and toward faster, more accessible tools that work with real rooms and real products. That change gives designers more creative range, gives retailers better merchandising tools, and gives real estate teams a quicker way to market empty spaces.
If you want inspiration for the looks clients will soon ask for, it helps to explore upcoming design trends alongside the tools that can visualize them.
The bigger shift is simple. People don’t want to imagine the room anymore. They want to see it.
If you want to test that workflow yourself, aiStager lets you upload a room photo and a product link to generate hyper-realistic, true-to-scale visuals of real furniture in the actual space. It’s a practical way to compare brands, colors, and finishes before anyone buys, stages, or installs anything.